
Honest, useful writing for people thinking about a garden room.
Planning permission. Spec choices. Real timelines. Whether a build will hold its value. The kind of guidance our clients ask for in consultations — published openly.
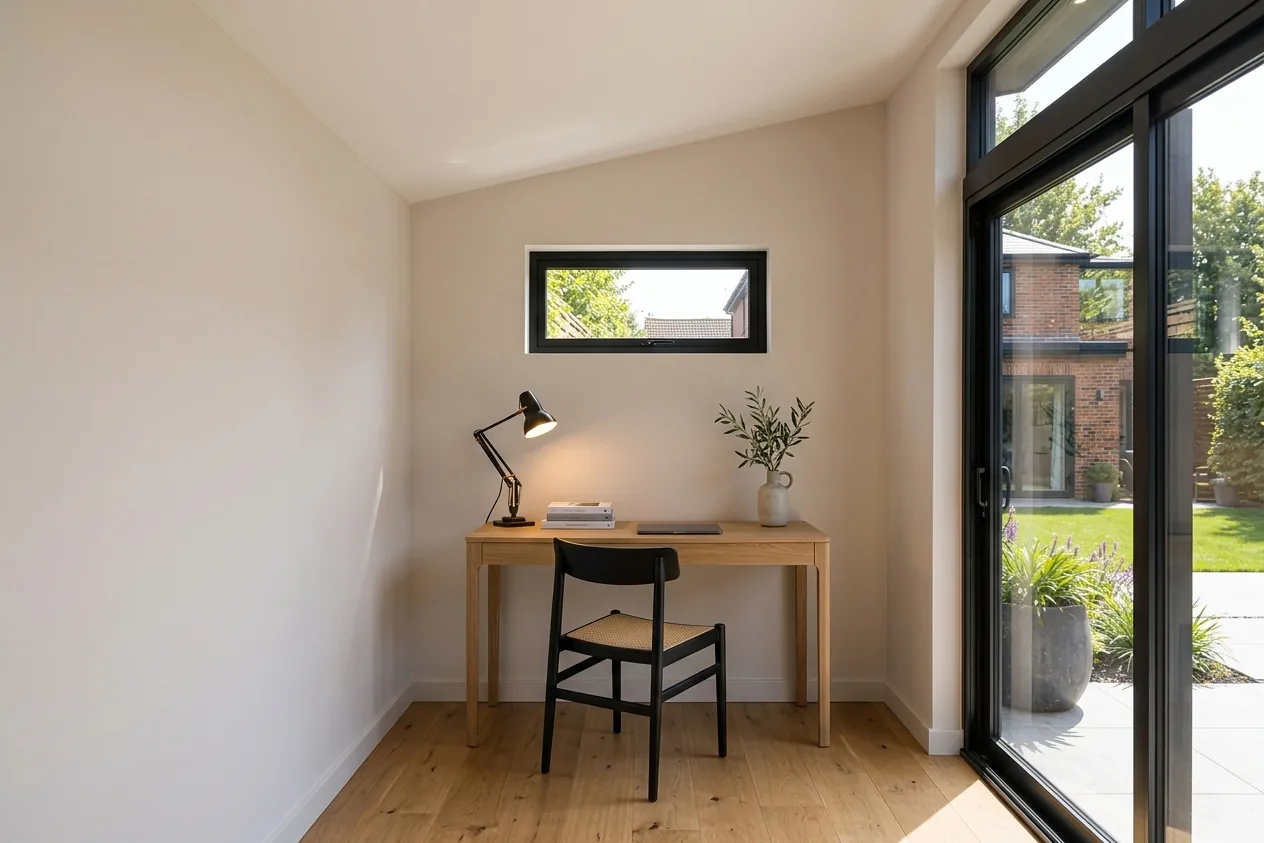
Home gym garden rooms — floor, ceiling height and equipment spec
The three dimensions and one floor detail that separate a garden room you can train in from one you can't. Real numbers for cardio, weights, mat-work and pull-ups.
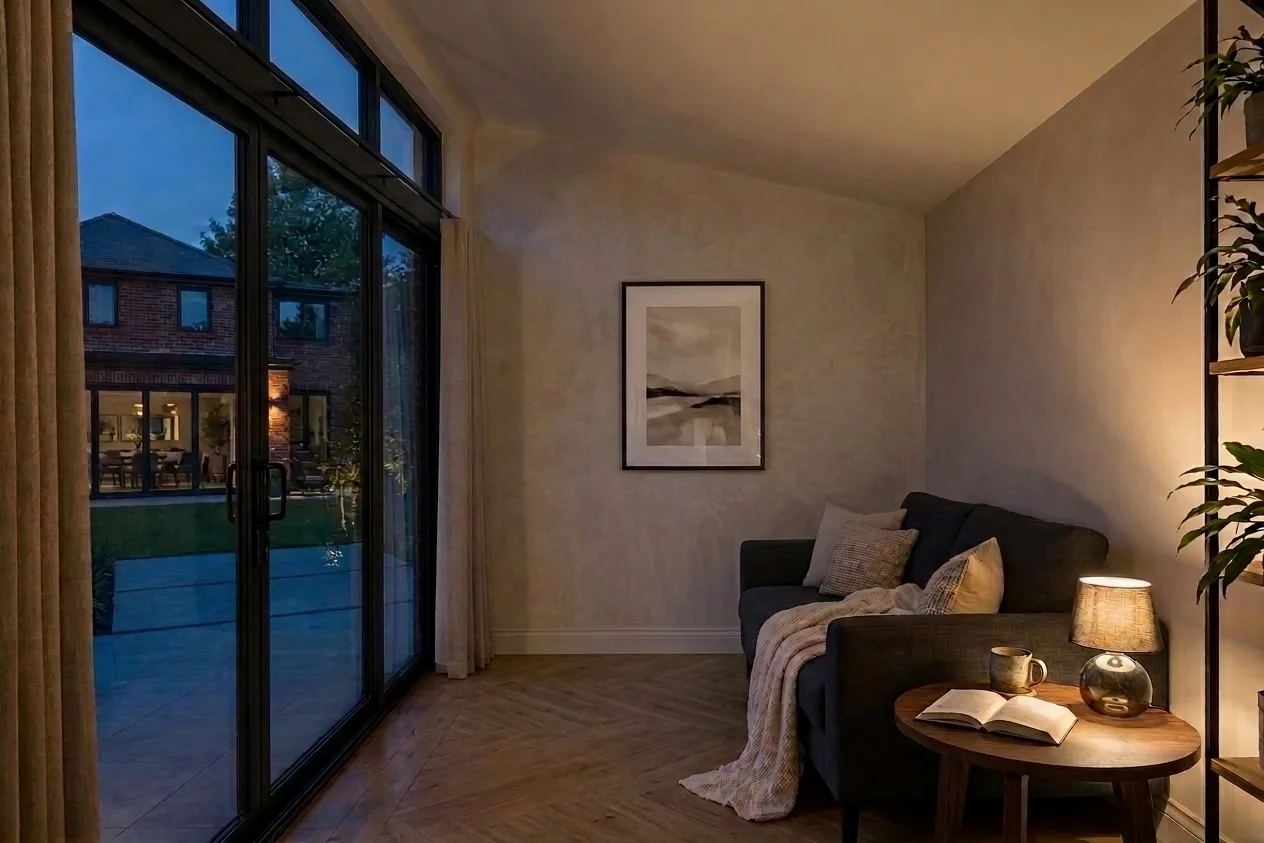
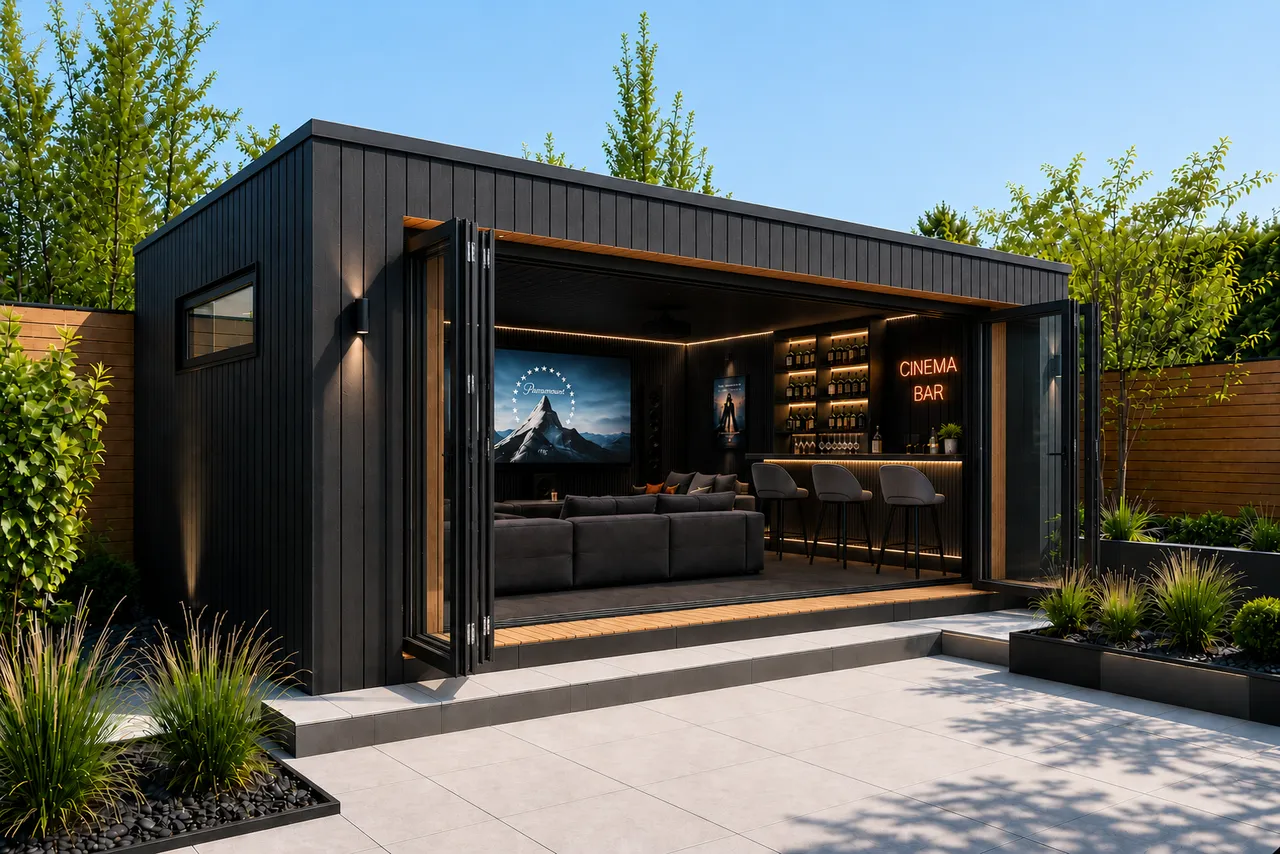
Home cinema garden rooms — projector, acoustics and blackout
The garden room built specifically for cinema. Room proportions for a 100-inch screen, projector throw, blackout, acoustic treatment and seating rows worked through.

Garden rooms in Cornwall — the regional design and access brief
What changes about building a garden room in Cornwall. Granite plots, Atlantic exposure, tight lanes, and the design language that reads well against the county's palette.
Lighting design for a garden room — a layered scheme worth having
The four layers we design into every garden room, why single-source ceiling lights ruin a nice building, and the dimming spec that means the room works at 9 am and 9 pm.
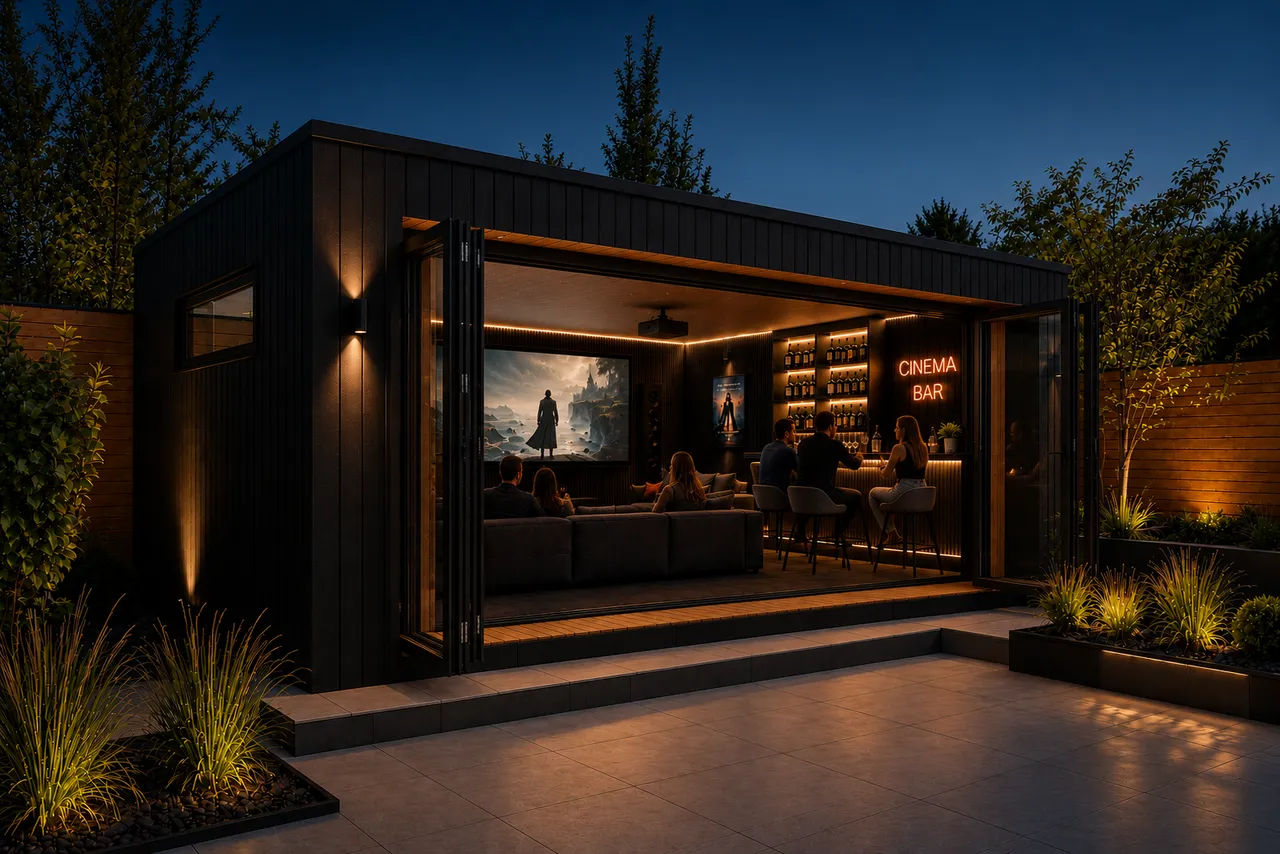
Broadband, power and IT for a serious garden office
The spec nobody quotes for. Buried SWA supply, Cat6 duct, PoE access point, sub-consumer unit and the practical reality of getting gigabit into the garden.
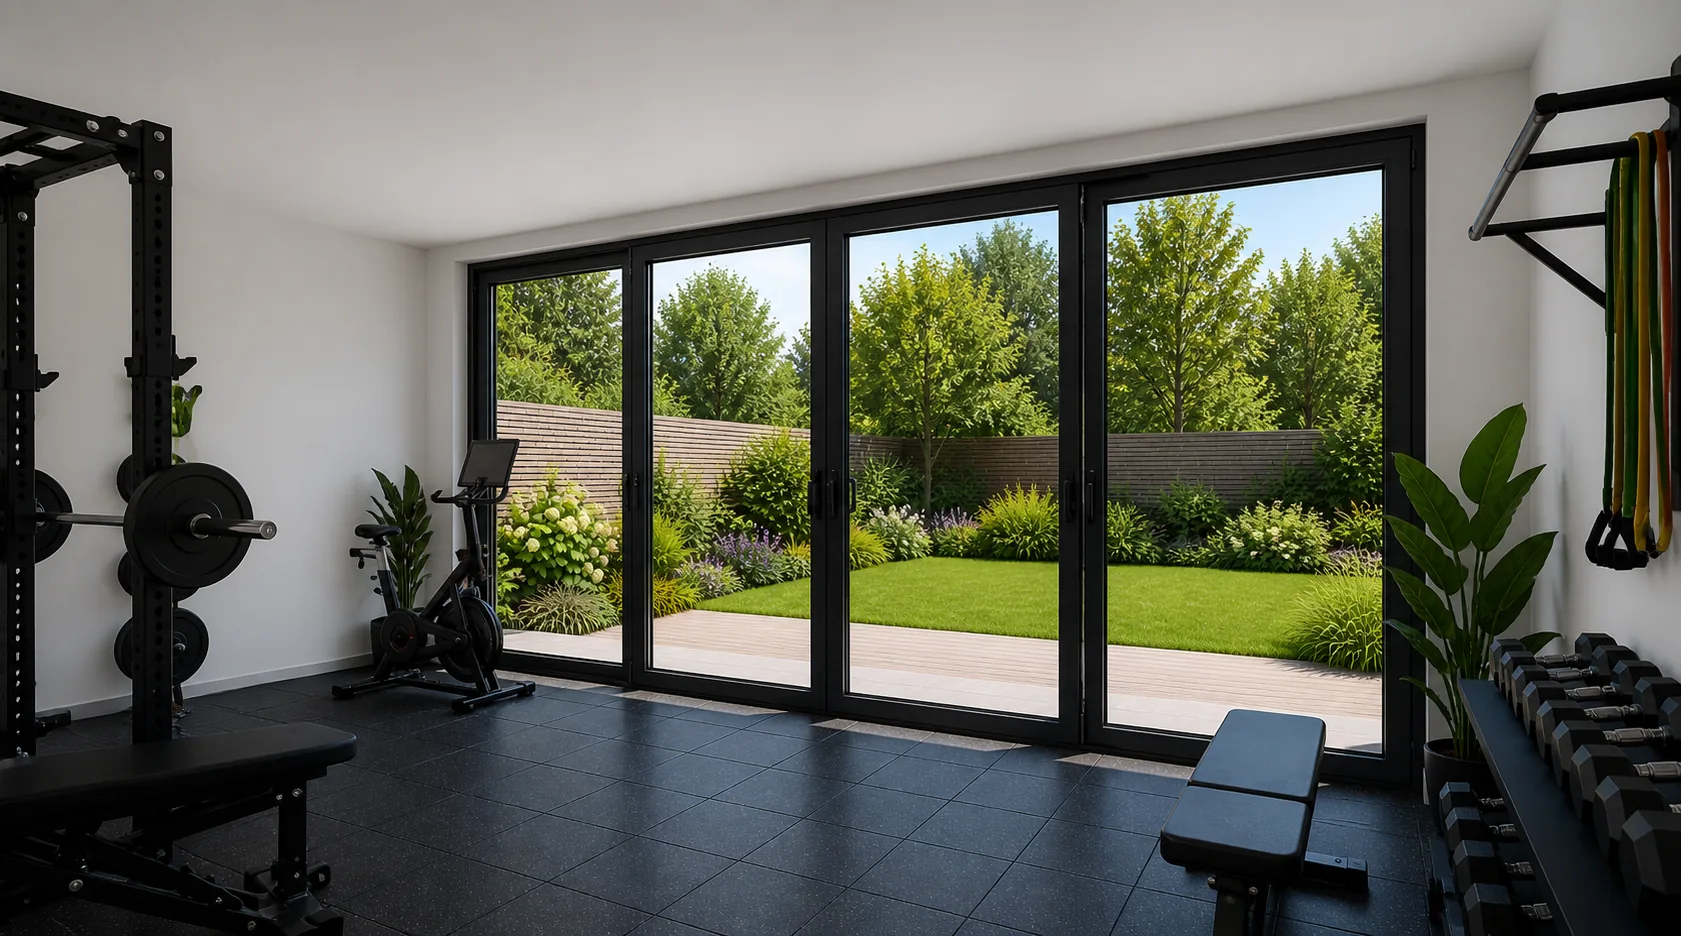
Music and recording garden rooms — acoustic isolation, treatment and HVAC noise
The brief for a serious recording space in the garden. Sound isolation, room modes, acoustic treatment, mechanical noise, and where compromise is fair.
Therapy and consulting room garden rooms — privacy, spec and the business-use question
The garden room built for one-to-one consulting work. Sound privacy between the room and the house, separate access, waiting area, and the business-use tax picture.
Garden rooms in Dorset — Poole, Purbeck and the Jurassic Coast
The Dorset design brief. Heathland plots, chalk downland, the Sandbanks-and-Purbeck market, and what changes about specifying a garden room on the Jurassic Coast.

Garden room flooring — engineered oak vs microcement vs polished concrete
Three floor finishes we specify most. What each is, how it wears, what it costs, and which brief it belongs in. Real numbers from real installs.
Garden rooms for coastal properties — the spec that actually lasts
The salt-air, wind and UV brief for garden rooms within a mile of the sea. Cladding, hardware, roofing and orientation choices worked through in real numbers.
Garden offices in South Devon — planning, insulation and the working-from-home brief
The spec we settle on for South Devon home-office clients. Permitted development inside the AONB, U-values that actually keep a February office warm, and the broadband/power detail nobody quotes for.
Garden room installation on difficult and sloped plots
How we get a garden room onto plots that shouldn't accept one. Crane lifts, hand-carry protocols, panel sizes, and the steel-anchored handling for serious slopes.
insulated timber-frame garden rooms explained — panels, thicknesses and U-values
What a structural insulated panel actually is, why we build every Arden & Oak room in timber-frame rather than timber-stud, and the real-world thermal numbers behind the marketing.
Garden room vs house extension — the honest comparison
Cost per m², planning burden, timeline, resale value and disruption compared for a like-for-like brief. Which one actually wins depends on the answer to two questions.
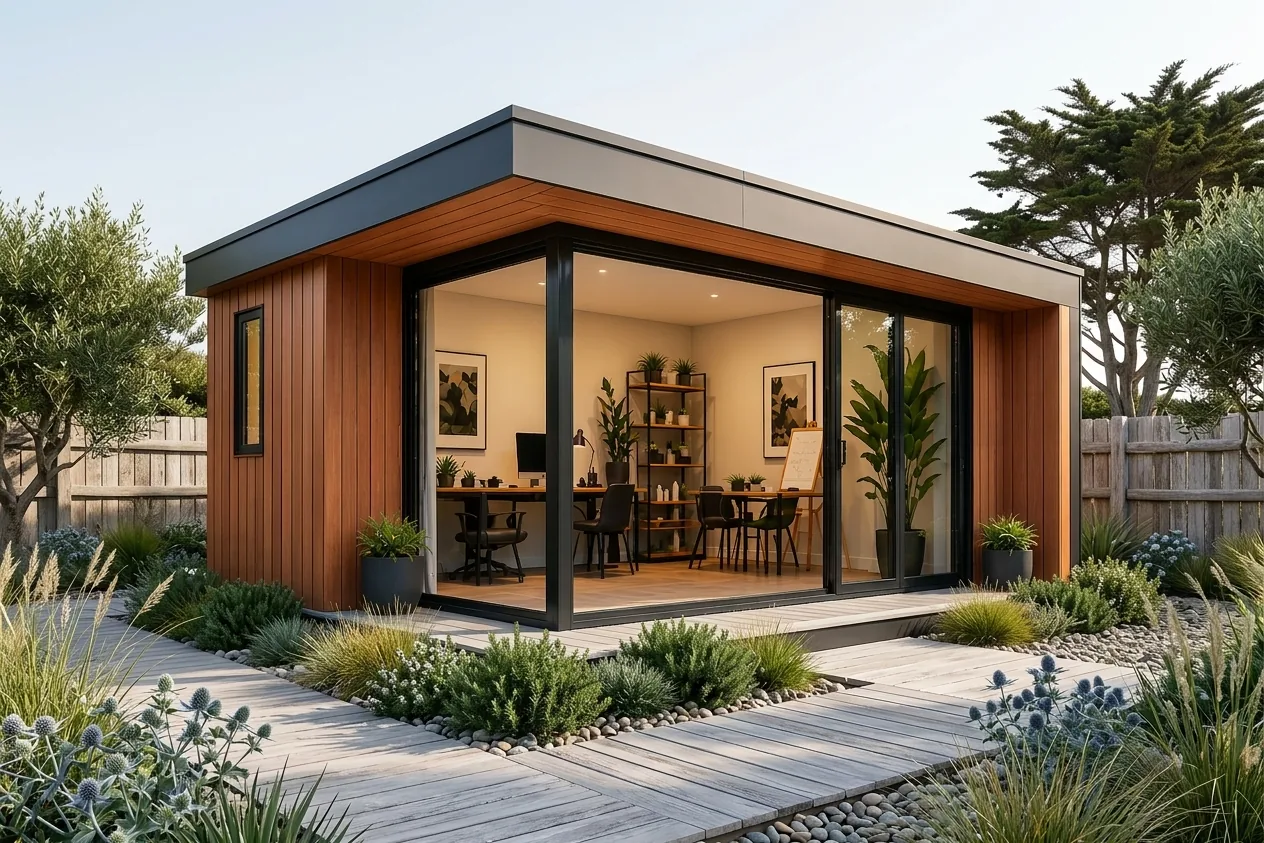
Do garden rooms need planning permission in the South Hams?
A working guide to permitted development, AONB overlays, conservation-area attention and pre-application enquiries in the South Hams. What actually changes plot-by-plot.
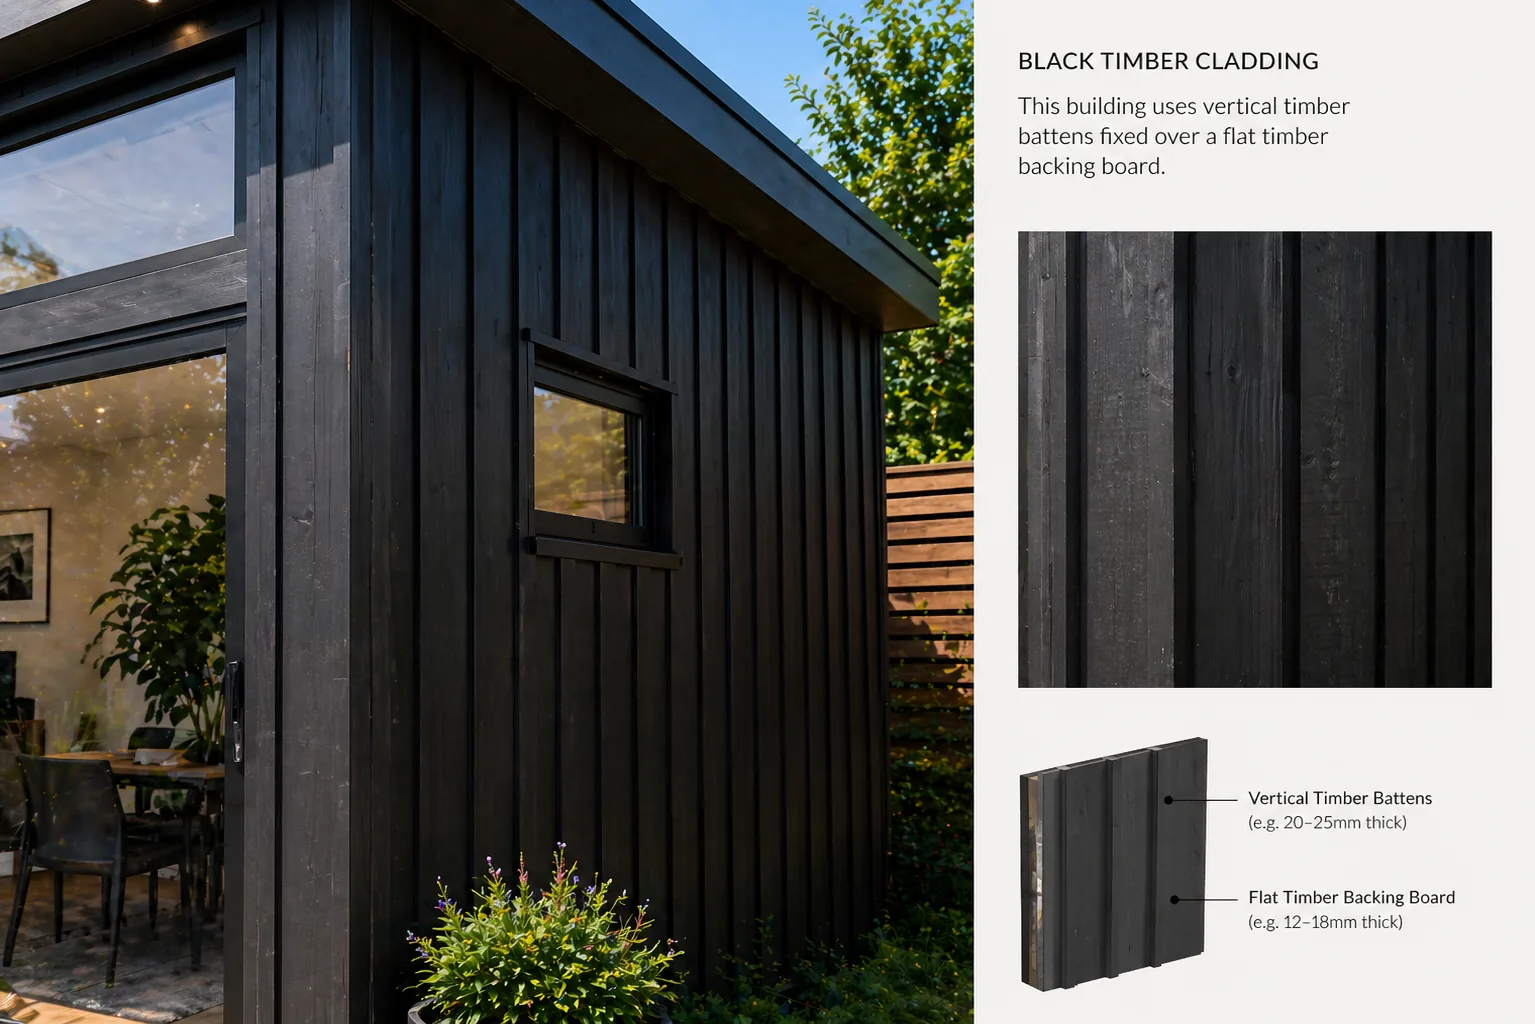
Best cladding for exposed coastal locations
Which garden-room claddings actually survive the South West coast — and which ones we've stopped specifying after seeing them silvered unevenly inside two winters.
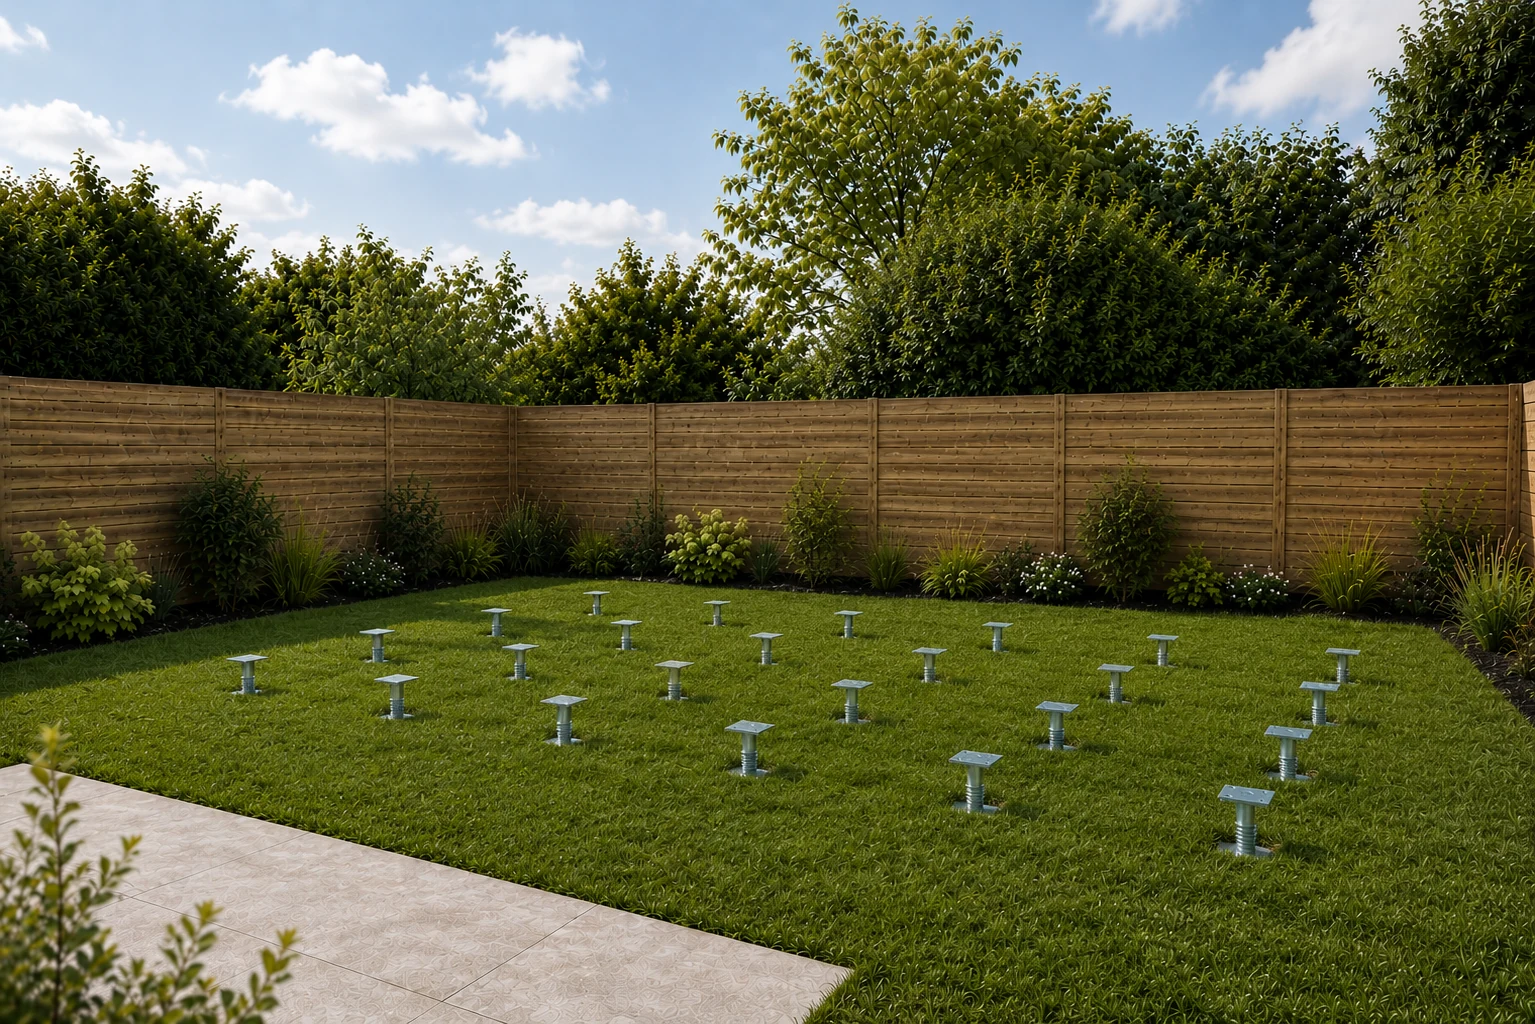
Ground screws for sloping gardens
Why helical steel piles are the sensible foundation for any plot that isn't dead flat — and the technical detail that separates a good steel-anchored install from a bad one.
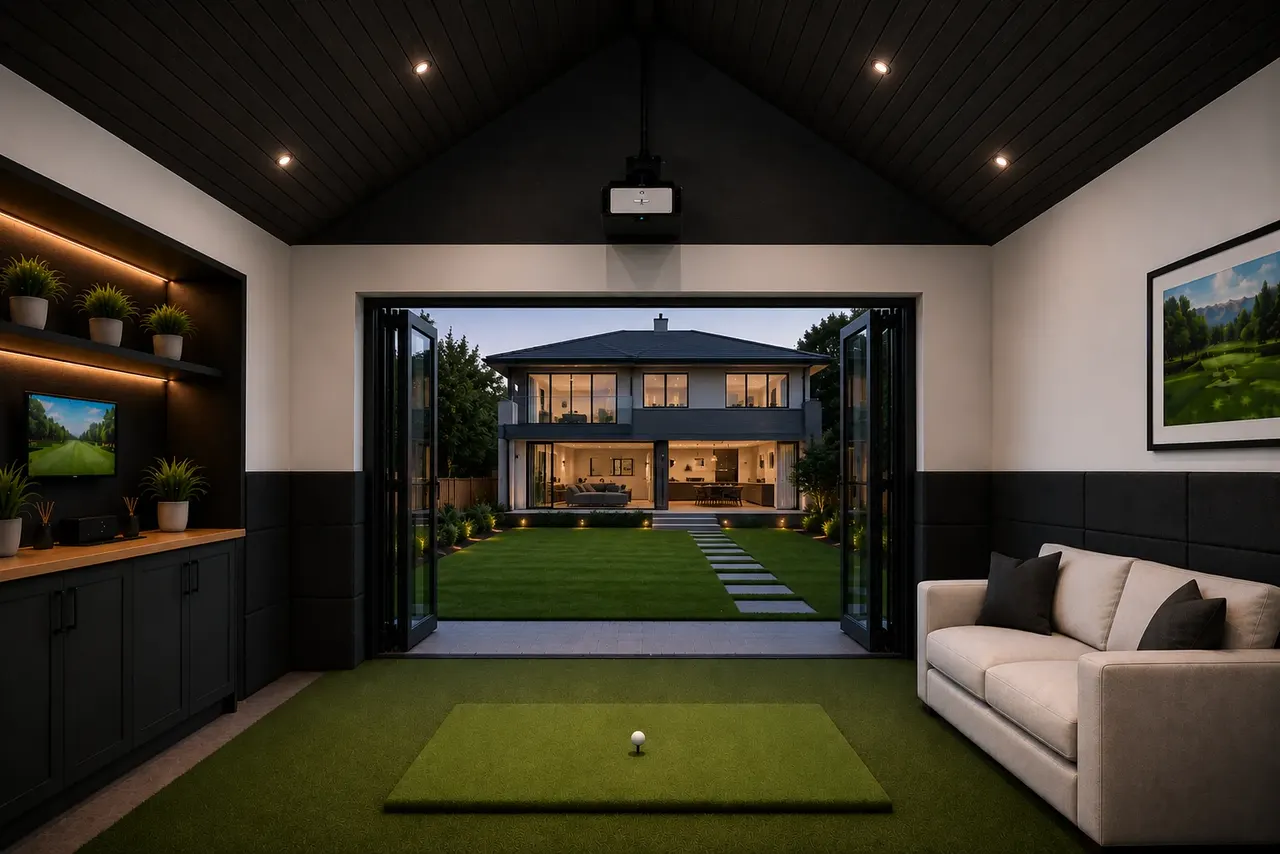
How large should a garden room for a golf simulator be?
The minimum internal dimensions for a serious home golf simulator — ceiling height, swing width, screen setback and player position — worked through in real numbers.
Garden room costs in Devon — the real numbers
Published Devon pricing for a well-specified garden room in every footprint we build most often. What's included, what isn't, and where the cheap quotes cut corners.
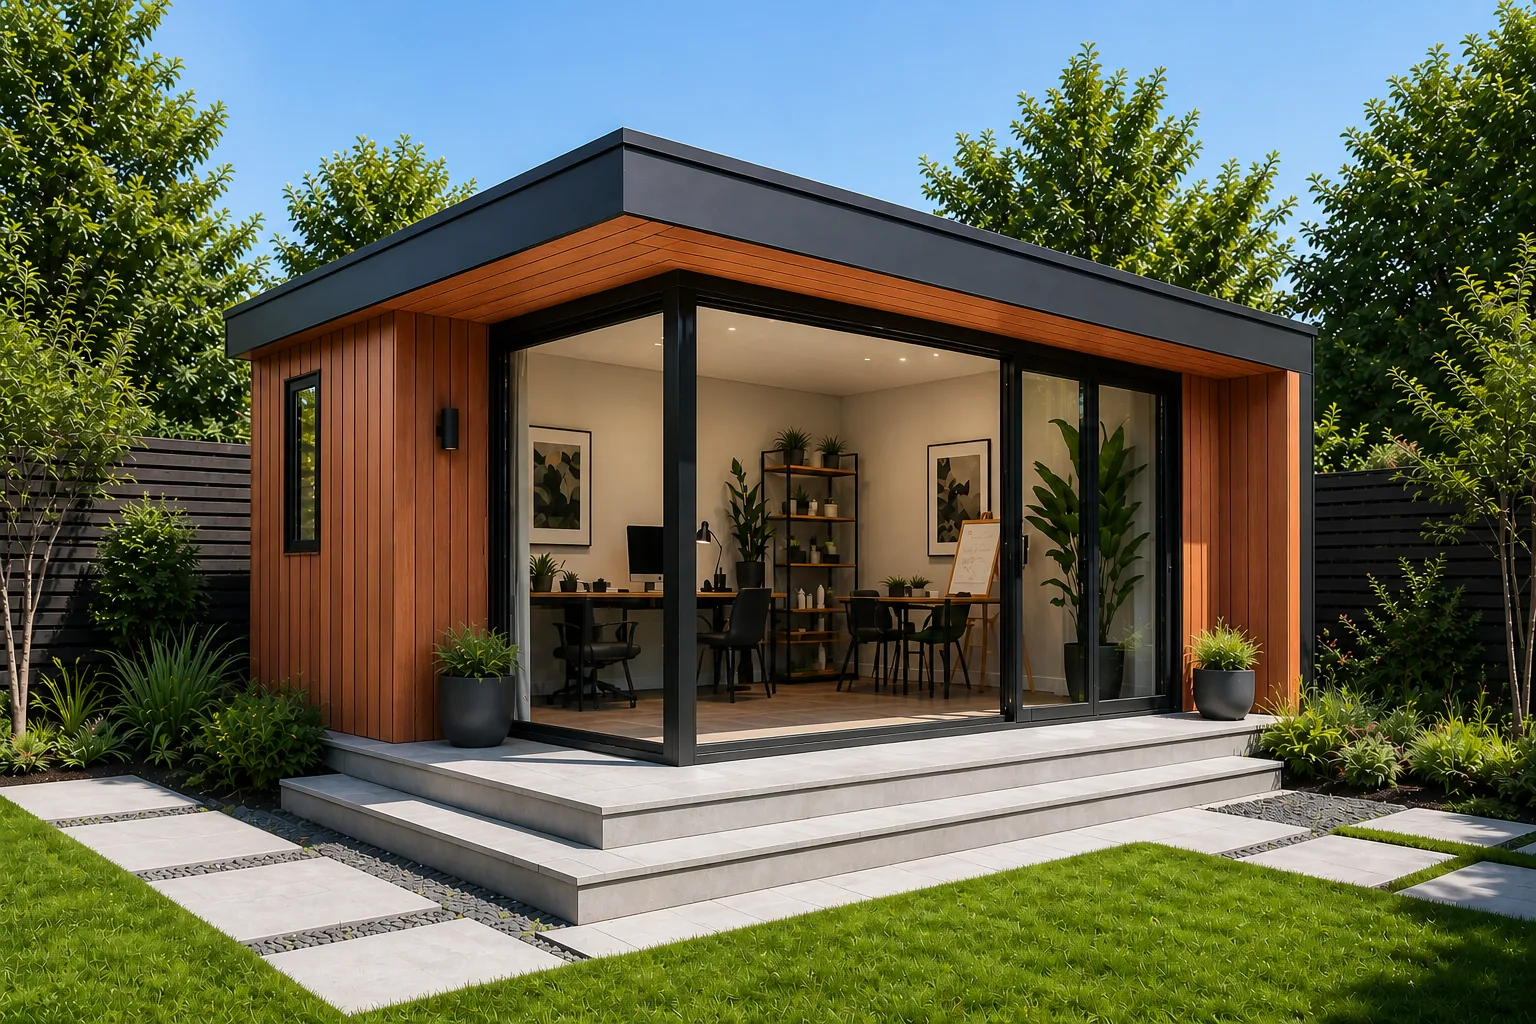
Garden rooms in the South Downs, New Forest and coastal Hampshire — what changes
Regional design + planning brief for buyers in Hampshire, West Sussex, East Sussex and the Isle of Wight. AONB rules, coastal cladding and the material choices that survive the Solent salt.
Ground screws vs concrete foundations for a garden room
Why we install every Arden & Oak room on steel foundation anchors — and the three scenarios where concrete is still the right answer.
How to choose the right size garden room — a room-by-room brief guide
The three footprints we build most often, what fits inside each, and the sizing mistakes clients regret. A working brief for the specification stage.
Garden rooms in a conservation area, AONB or National Park — the rules that actually matter
The planning nuances that don't fit into the standard 'do I need planning permission' articles. Permitted development, Article 4 directions, listed-building curtilage and how National Park design guidance actually works.
Winter garden rooms — heating, insulation and the real cost of running one year-round
A published breakdown of the real monthly running costs of a well-insulated garden room across a UK winter. Kilowatt maths, heating options compared, and the numbers we see in the field.
Garden offices and UK tax — what self-employed and limited company buyers should know
A plain-English overview of how UK tax rules typically treat a garden office. Not advice — but enough to ask your accountant the right questions.
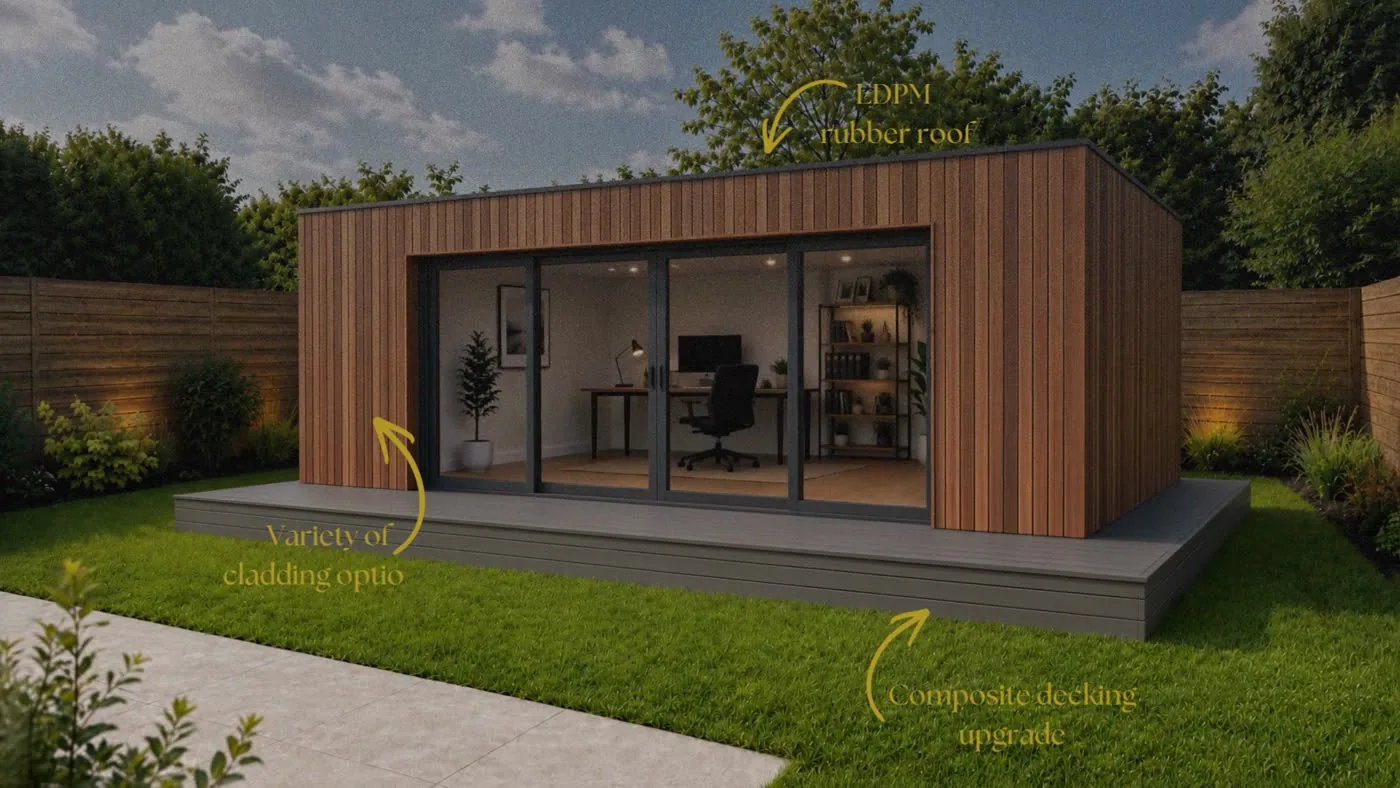
How much does a garden room cost in the UK? — A 2026 breakdown
What you actually pay, what's included as standard, and where the bigger numbers come from.
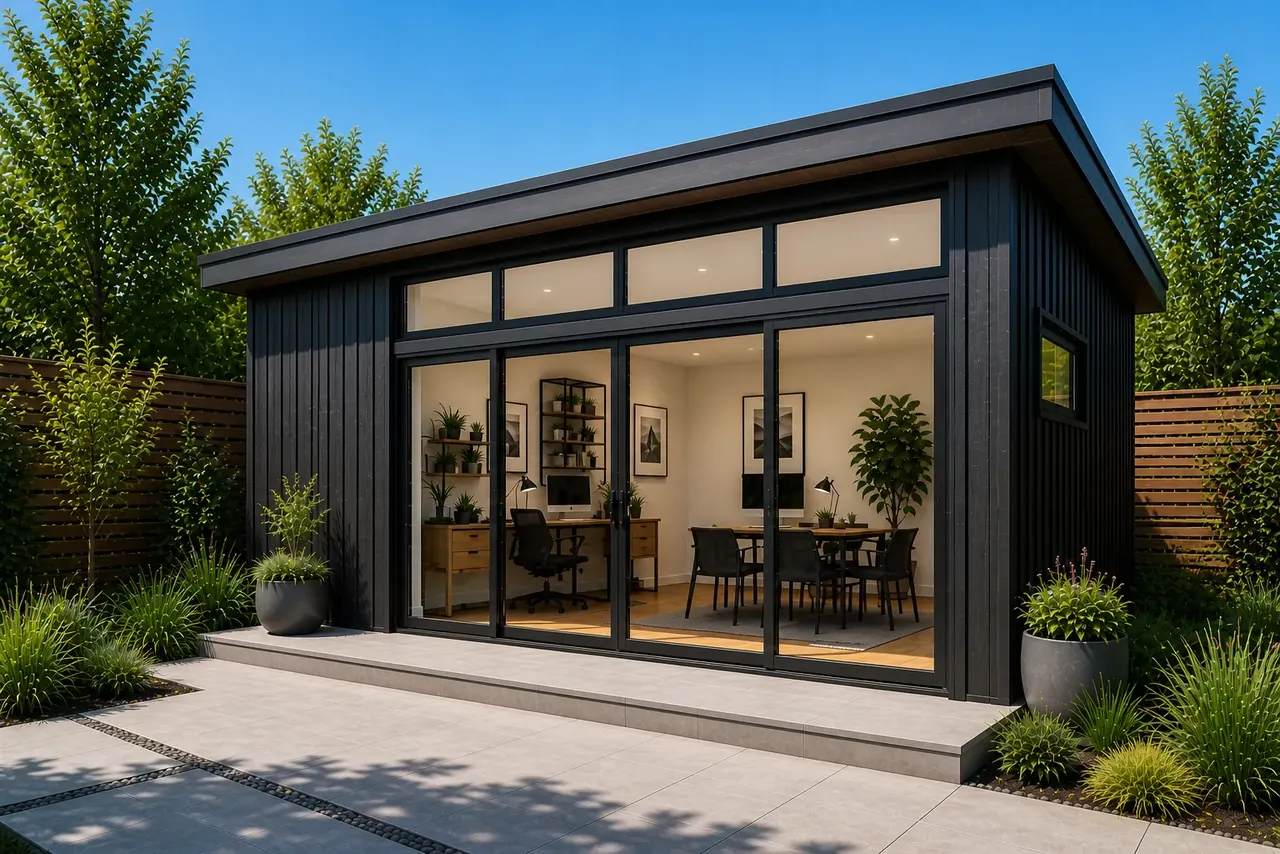
Our timber-frame vs traditional stud garden rooms — what's actually different?
The construction method is the single biggest factor in how warm, quiet and long-lasting your garden room will be.
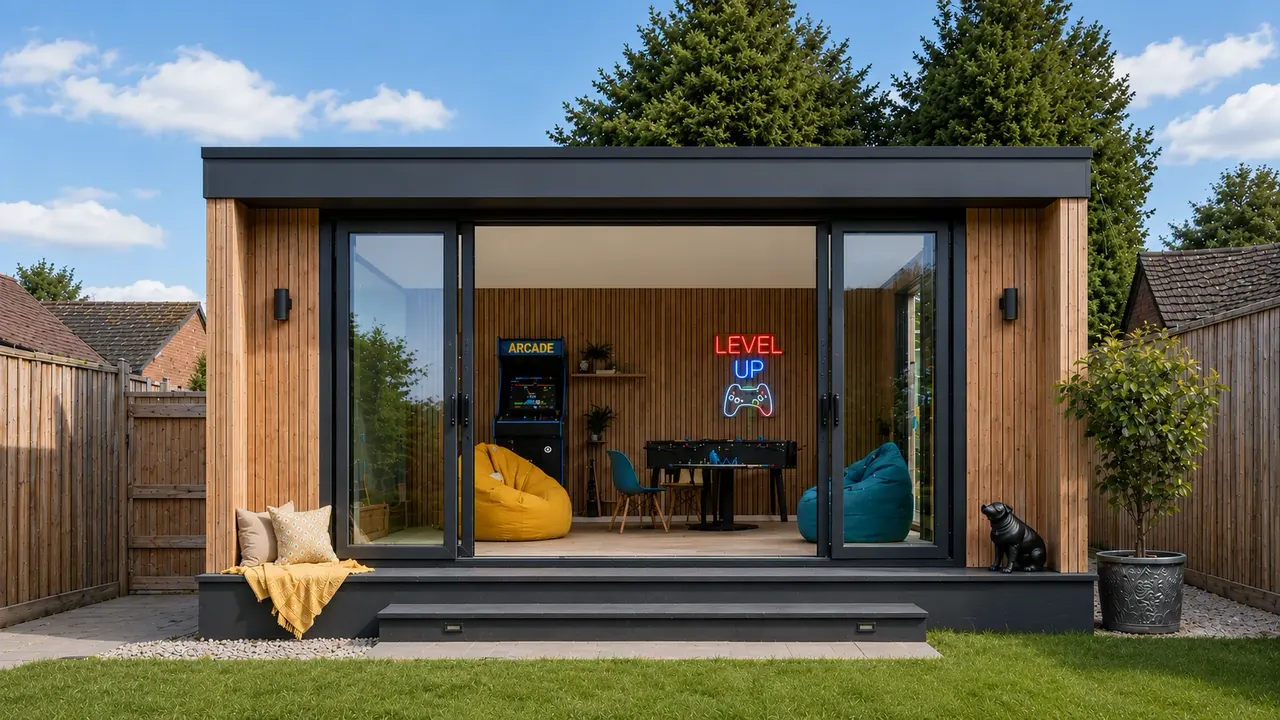
Bi-fold, sliding or French — which doors are right for your garden room?
Three good answers, three different rooms. A direct comparison from a studio that fits all three every week.
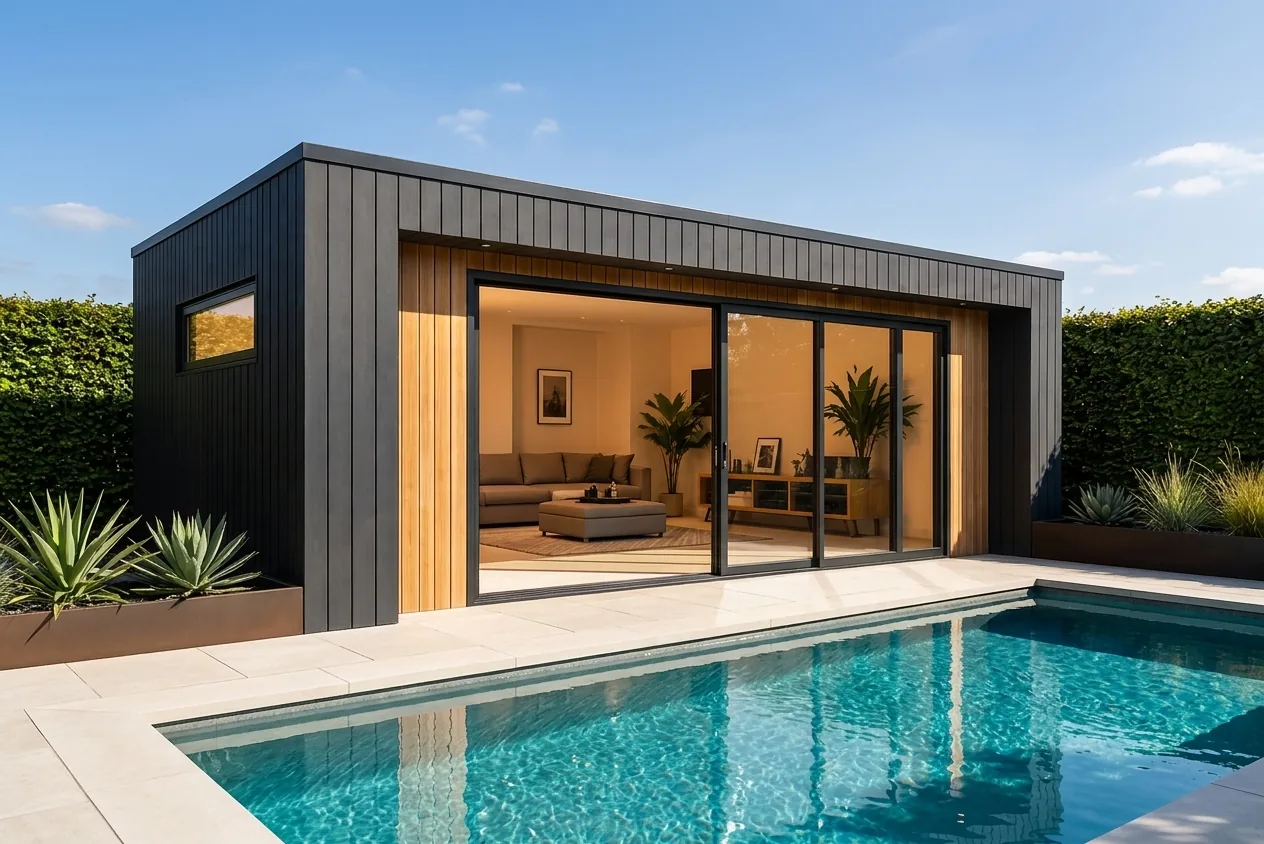
Do you need planning permission for a garden room in the UK?
The short answer is almost certainly no — but the small print is where projects come unstuck.
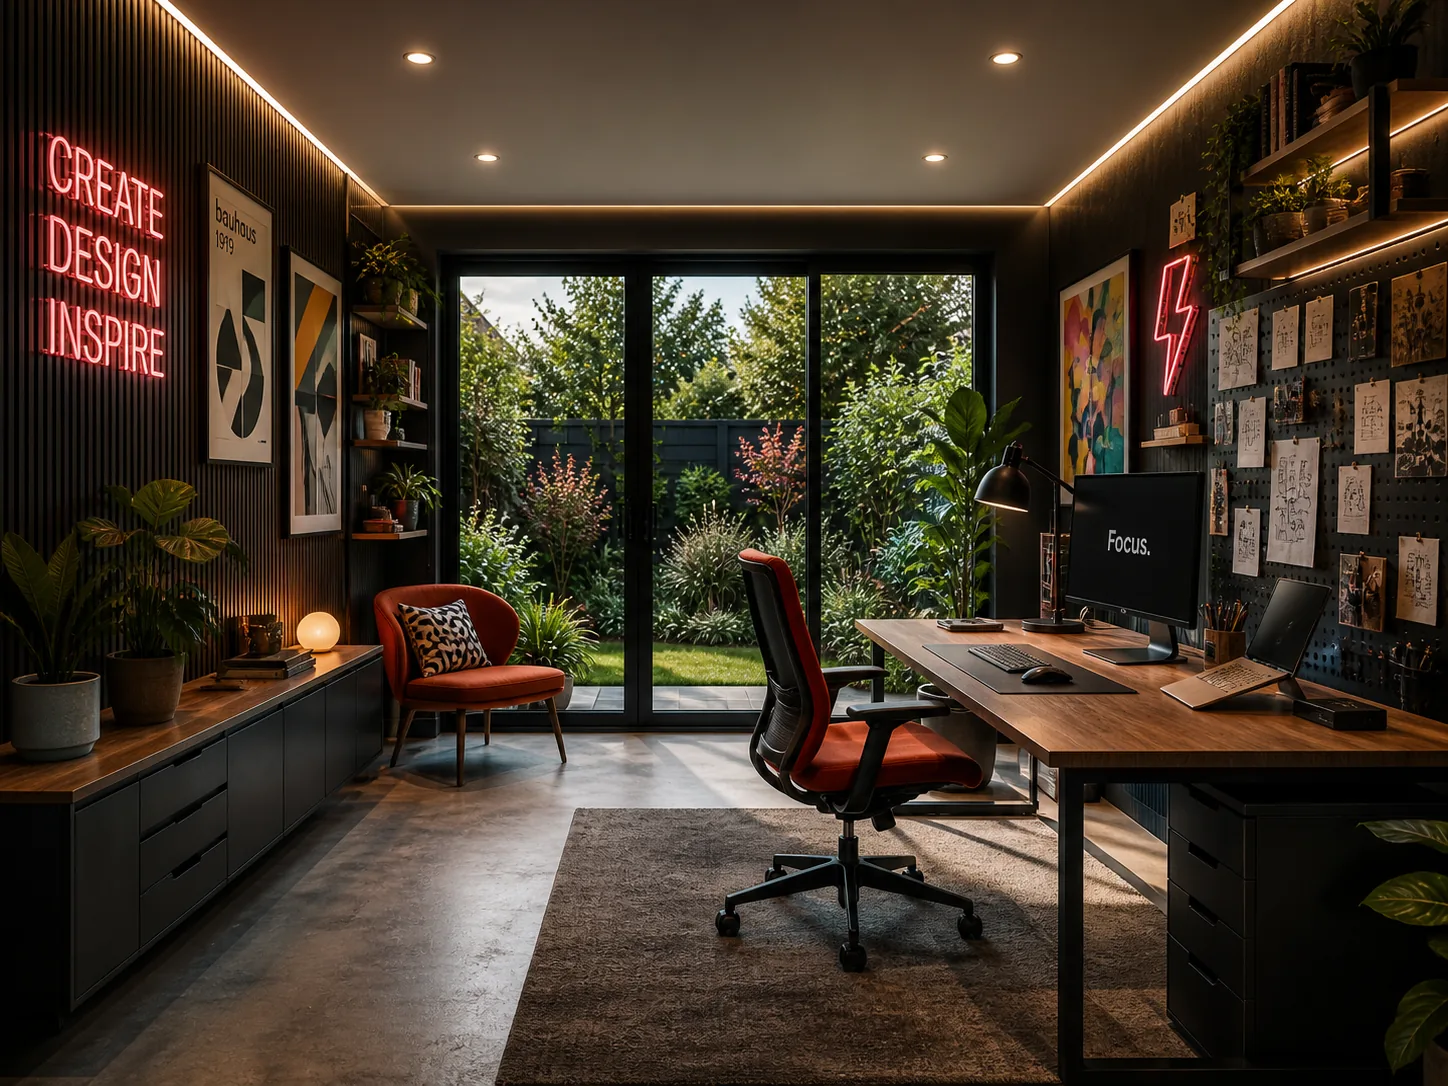
Garden office, gym, or studio — choosing the right brief
The single decision that determines insulation, ventilation, glazing, and resale value of your build.

How long does a garden room actually take to build?
From first call to handing over the keys — six clear stages on a 6–8 week lead time.
Anatomy of a year-round garden room: insulation, heating & condensation
The build details that decide whether your room is genuinely usable in January, or a fair-weather hut you avoid for four months a year.
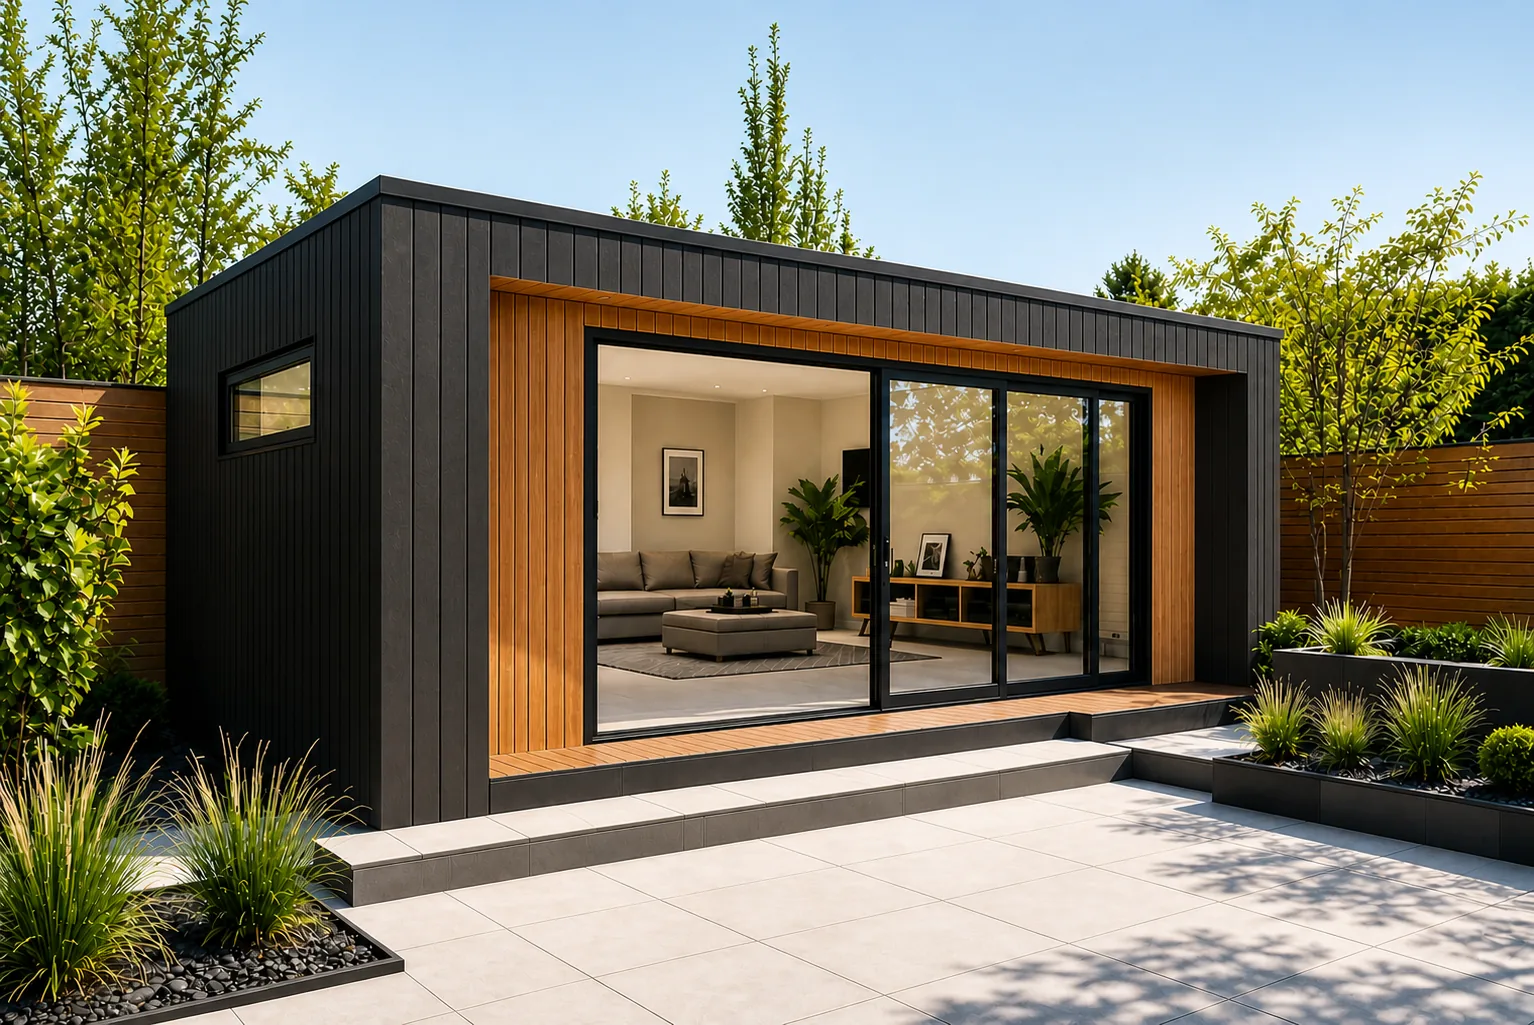
Will a garden room add value to your home?
The honest financial case — backed by recent UK valuation data and our own client experience.