
The Cellar
- Office
- Studio
- Lounge
- Retreat
- Timber Frame Construction
- Insulated Envelope
- Steel-Anchored Foundations
- 10 Year Structural Warranty
See popular installed sizes first, then customise any room with live pricing.

Design Your Cellar.
Choose your size, doors, cladding, interior and extras. The price updates instantly — no commitment until you're ready.
- Building Size
- External Cladding
- Door Style
- Window Layout
- Interior Finish
- Flooring
- Heating
- Lighting
- Decking
- Pergola Options
Start in the live 3D builder — pick footprint, cladding, roof, openings and finishes from scratch. Live pricing from £14,995.
Built like a home. Not a shed.
Engineered C16 timber frame — built, not assembled from flat-packed sheds.
Full PIR-insulated envelope — 90mm throughout, with a 50mm ventilation gap above the roof PIR.
Continuous insulation, VCL and ventilated rainscreen keep heat where it belongs.
Galvanised M24 rods in concrete post holes — no full slab. Ground screws available as an upgrade.
2–5 days on site once your build is delivered.
Structural guarantee on every Arden & Oak build.
See what makes an Arden & Oak different.
Every layer serves a purpose — strength, insulation, ventilation and durability.
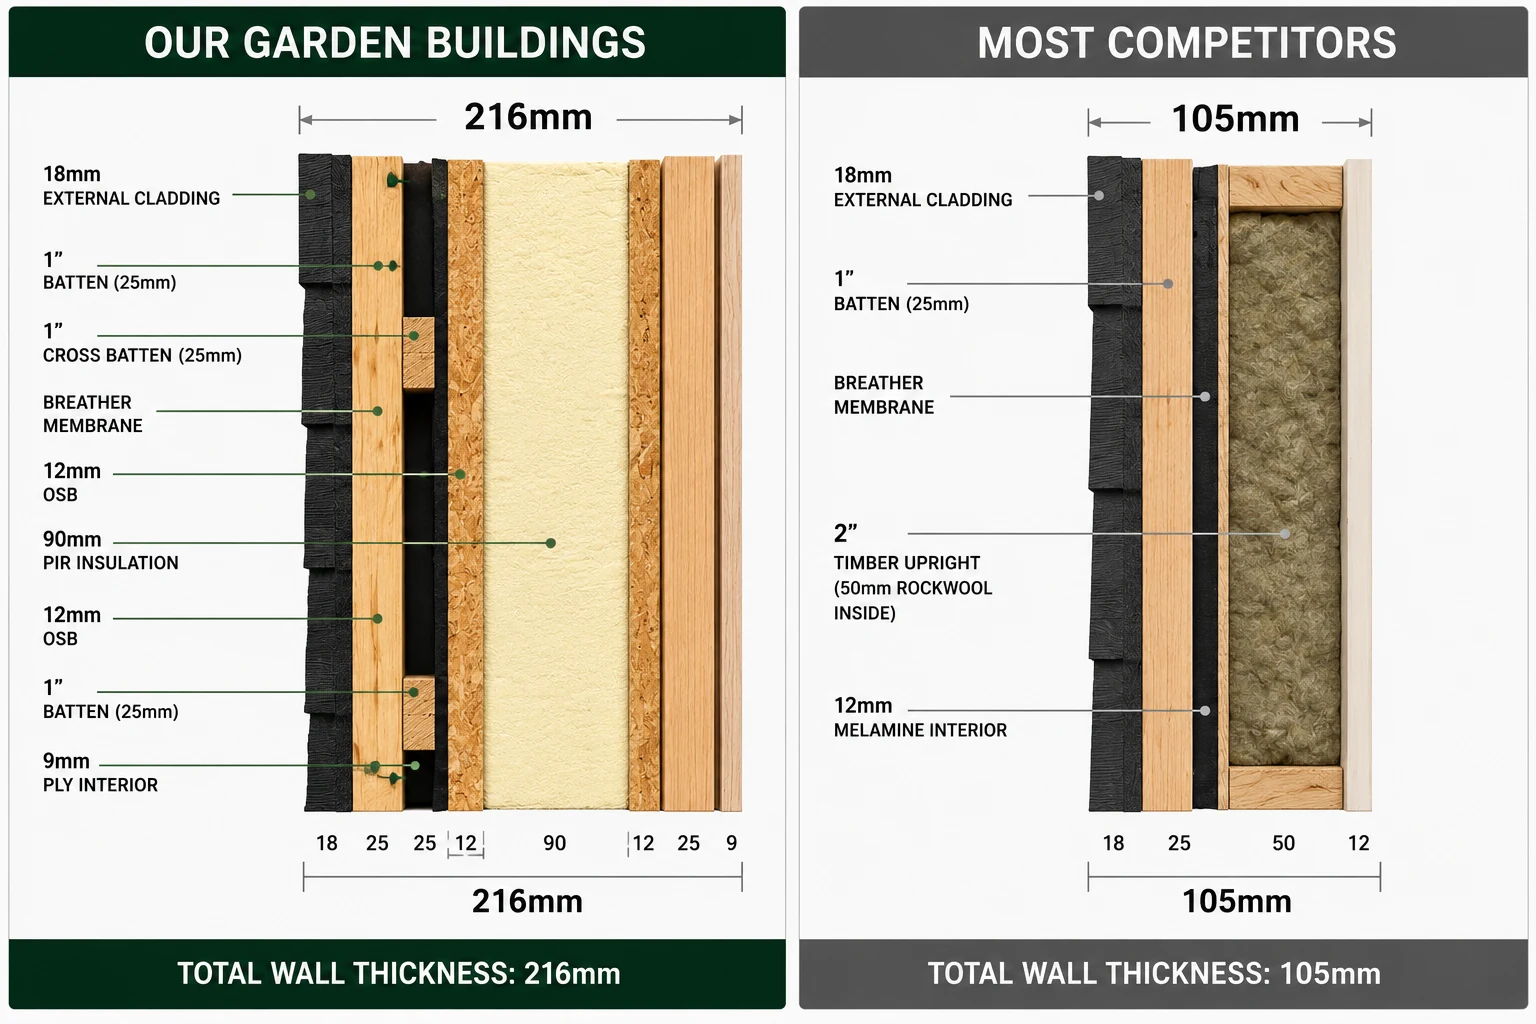
- C16 timber stud frame
- 90 mm PIR insulated core
- 12 mm OSB sheathing
- Ventilated rainscreen cavity
- Plasterboard & skim finish
- Year-round use
- Lightweight timber stud
- 50 mm rockwool insulation
- No sheathing or VCL
- Minimal thermal performance
- Painted ply finish
- Seasonal use only
Over twice the wall thickness of most garden rooms.
The numbers behind why an Arden & Oak feels — and performs — like a home.
The Cellar — in plan.
Full-width roller blind across the front, lit shelving runs along the rear wall and a compact fridge is set into the left return.
Representative layout · final positions tailored to your site · drawings issued at 1:50 on A3
The headline numbers.
- C16-treated 4″ × 2″ wall & floor frame
- C16-treated 6″ × 2″ roof frame
- 12mm OSB wall sheathing · 18mm OSB roof deck
- 90mm PIR to walls & floor
- 90mm PIR to roof
- Internal vapour control layer throughout
- Plasterboard & skim finish (standard)
- Turnkey paint + laminate + skirting option
- Hand-skimmed walls & ceiling
- uPVC windows & doors as standard
- Choice of standard frame colours
- Argon-filled double glazing
- Light switch & lighting circuit
- 4 × LED spotlights
- 4 × double sockets
- Wall-mounted panel heater
- Optional air conditioning
- Underfloor heating available
More ways to fund a garden room than you might think.
Most customers are surprised by the number of ways a garden room can be funded — from savings and personal loans to home equity and business funding. There may be options that suit your circumstances.
Explore funding options →- Savings
- Home equity
- Business funding
- Personal loans
One room. Endless lives.
The same building, configured for the way you want to use it.

Built to last. Loved by owners.
“Better insulated than our extension. Use it year-round as a working office and weekend bar.”
“Quality is night-and-day above the brochure-built sheds we looked at. Arden's team had it weather-tight in 3 days.”
“Genuinely premium feel inside. Walls feel solid, finish is impeccable. Worth every penny.”
From first call to finished room.
Site assessment, lifestyle brief, model selection.
Itemised pricing, structural drawings and timeline.
Panels machined in the UK; steel foundation anchors set on site.
2–5 days on site, full clean-up and warranty pack.
Everything else. On-demand.
Open any section to dive deeper — construction, energy efficiency, payment schedule, FAQs and more.
Every Arden & Oak garden room is stick-built from a C16-treated structural timber frame — 4″ × 2″ to the walls and floor, 6″ × 2″ to the roof. Sometimes we panelise the frame in our workshop for a cleaner, quicker install, but the construction method is the same. Precision-cut in the UK and delivered ready to assemble.
From outside in: premium cladding → battens & counter-battens (ventilated cavity) → breather membrane → 12mm OSB sheathing → C16 4″ × 2″ stud frame with 90mm PIR insulation between studs → internal vapour control layer → plasterboard & skim finish. The roof build-up: EPDM rubber membrane over 18mm OSB on C16 6″ × 2″ rafters, with 90mm PIR between rafters and a 50mm ventilation gap above, VCL and plasterboard & skim ceiling. Floor: 18mm moisture-resistant chipboard over VCL and 90mm PIR between C16 joists.
Independent thermal modelling shows our envelope retains heat up to 7× longer than a 70mm stud frame shed. A 1.5kW panel heater is typically enough for a 15m² office in mid-winter. Annual running cost for a year-round home office: ~£140 at 2026 electricity rates.
Standard finish is plasterboard with a hand-skimmed plaster surface, left to cure for 3–5 days before any decorating. Add the Turnkey option and our finishing team paints walls and ceiling in any Valspar colour, fits laminate flooring and installs skirting boards — your room arrives ready to use.
Survey & ground assessment (week 1) → M24 steel-anchored foundations set in concrete-filled post holes and levelled → timber frame erected and weather-tight in 3 days → second-fix electrics, glazing and finishing over a further 2–4 days. No full concrete slab, no skip. Helical ground screws are available as a paid upgrade if your plot calls for them.
10% deposit on order. 40% on factory production start. 40% on delivery to site. Final 10% on completion and snag sign-off. We don't broker finance — most customers fund their build through savings, a personal loan, home equity or business funding. See our funding guide at /funding-your-garden-room for a plain-English breakdown of each route.
Used wholly for business? Limited companies can claim Capital Allowances on the contents and services (electrics, heating, glazing) — typically 35–55% of the build cost. VAT is reclaimable. The structure itself remains personal asset, so no Capital Gains issue on house sale.
Do I need planning permission? — Most builds fall under Permitted Development (under 2.5m eaves, no closer than 2m to a boundary at full height). Can it run plumbing? — Yes, with mains feed from the house. Lead time? — 6–8 weeks from deposit to install.
We install across England and Wales. Standard delivery covers everywhere within 250 miles of our Devon workshop; further north (above Manchester) carries a £450 logistics supplement. Scotland and Northern Ireland by quotation.
Ready to create your space?
Whether it’s a home office, gym, studio or retreat, we’ll help design the perfect garden room for your lifestyle.
- Timber Frame Construction
- Insulated Envelope
- Steel-Anchored Foundations
- 10 Year Structural Warranty