
PRJ.014 · 12 km
Paignton, Devon
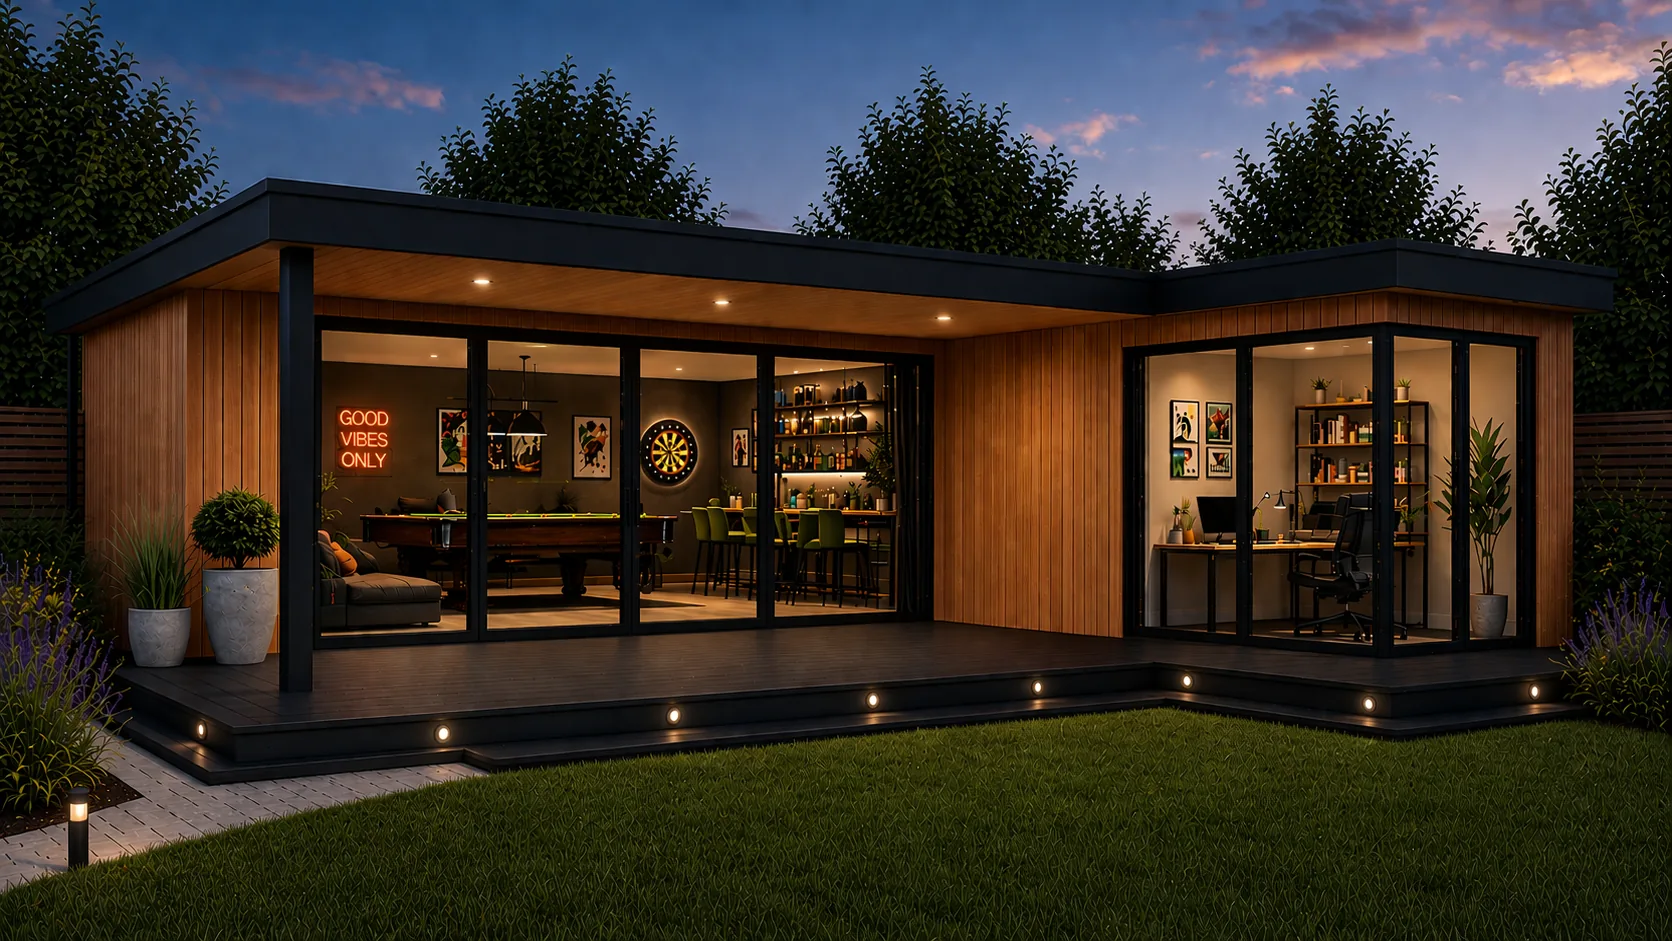
The Pavilion
A wide-format architectural studio set against an established hedge line — cedar cladding, full-height aluminium glazing, sedum roof.
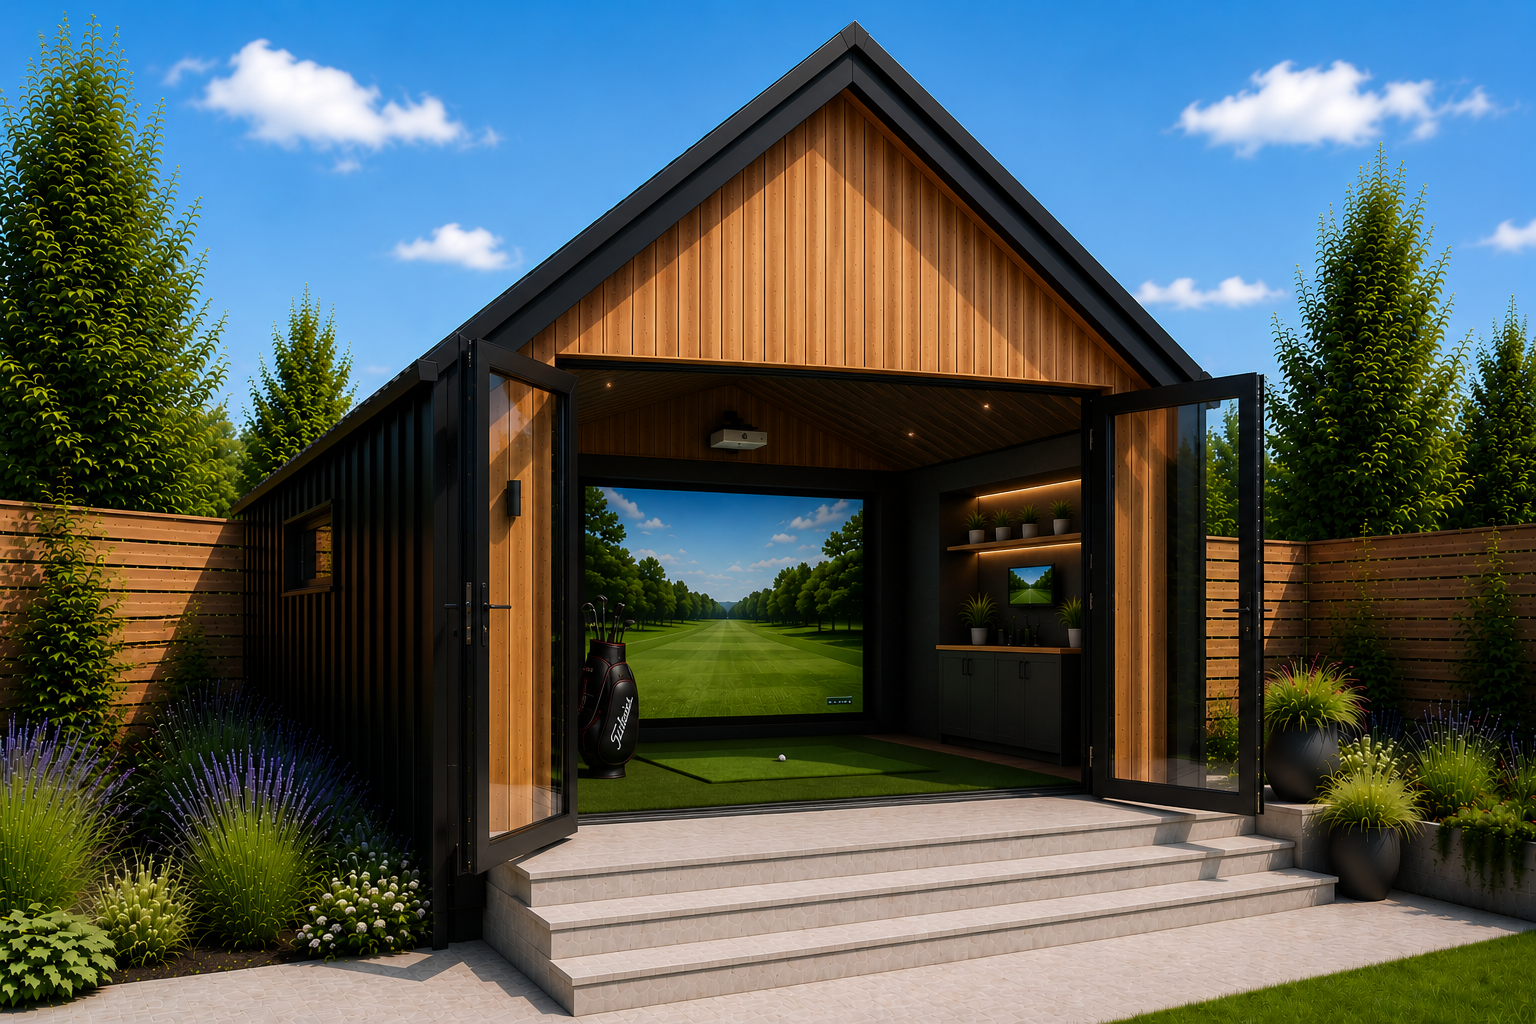
A garden room that houses a golf simulator properly is a very different building from a garden office. The internal ceiling height has to accommodate a natural full-swing (3.0 m minimum, 3.2 m ideal for taller golfers), the footprint has to allow for a proper hitting bay and screen setback, and the roof structure has to carry a screen frame under load. It's the single most technical specification we build.
The correct footprint for a home simulator studio is 5 × 4 m minimum internal — that gives you the 3.0 m screen setback and the 1.5-1.8 m player behind the ball position that a natural swing needs. We resolve the projector throw geometry, impact-screen fixing detail, floor tee turf/mat position and the projector mount point at the design stage. The room ships ready to fit any of the major simulator systems (SkyTrak, Uneekor, TrackMan, Foresight).
We build the majority of our Devon simulator rooms in the wider plots of Kingsbridge, Churston Ferrers, Galmpton and Thurlestone. The 5 × 4 m footprint with a 3.2 m internal height sits well on those plots without dominating; standard permitted development covers most builds outside the AONB core. Year-round comfort is essential — a serious golfer isn't stopping playing in January.
We’re a small, architecturally-led UK studio. We don’t subcontract, we don’t volume-build, and we don’t sell finance. What we do is design and install premium, year-round garden rooms that earn their place in your garden.
Factory-engineered Structural Insulated Panels — stronger, warmer and tighter than any stud-built equivalent.
Continuous PIR insulation and an airtight envelope hold heat in February and stay cool in August.
Every panel is CNC-cut off-site, inspected before it leaves the factory, and installed to the millimetre.
Our own crew — never sub-contracted. Same team designs, manufactures and installs. One point of accountability.
Backed by SIP manufacturer cover, our installation guarantee and honoured anywhere on the UK mainland.
Engineered components reduce movement, shrinkage and long-term maintenance. Built to be around in twenty years.
Every Arden & Oak garden room in Golf Simulator Studios uses Structural Insulated Panels (SIPs). It’s the construction method chosen by Passivhaus architects for a reason: factory-precision tolerances, continuous insulation and zero cold bridges.
Full specification →Real photographs from real installs — not renders, not stock. The full gallery has more across the South West and Home Counties.
The brief varies — a Clifton home office, a Plymouth music studio, an Exeter therapy room, a Truro yoga retreat. The architecture adapts. These are the most common briefs we see in the South West.
A separate, year-round workspace with proper acoustic separation and UK building-reg-grade insulation.
Reinforced flooring, mirrored walls, dedicated power and ventilation — designed around the equipment.
Year-round practice — ceiling heights, projector mounts and floor build-up specified for trackman or SkyTrak.
Entertain in a stylish, weatherproof retreat — bar back, integrated lighting and bifold openings as standard.
Generous glazing, polished or engineered timber floor, calm palette — designed for movement and stillness.
Quiet, private, professional. Often used by counsellors, beauty therapists and personal trainers.
Acoustic insulation upgrades available — vocal rooms, podcasting and home studios.
Photographers, painters, makers — high ceilings, north-light glazing options on request.
The good news: most garden rooms are permitted development and do not require a full planning application — provided the building sits within the rules for outbuildings on residential land.
Every Arden & Oak building is designed around your plot, so no two quotes look identical. The final price is shaped by four decisions:
Use the instant price tool to see a firm number in under a minute — or browse the Arden Edition standard range for fully-installed pricing from £10,495.
Every Arden & Oak in Golf Simulator Studios follows the same eight-step sequence — refined over hundreds of installs and controlled entirely by our own crew.
A garden room in Golf Simulator Studios that’s still warm, tight and level in twenty years’ time isn’t about specification — it’s about how it was built.
Every Golf Simulator Studios install starts with engineered ground screws — the same technology used for telecom masts and architectural glass houses. Installed in a single day, with no excavation spoil and no concrete cure time.
How the process runs →We cover every postcode in Golf Simulator Studios as part of our standard service area. Transparent travel surcharge applied only where genuine logistics warrant it — always shown on your quote before you commit.
A snapshot of Arden & Oak work across the region — case-study builds plus a selection of anonymised recent installations near Golf Simulator Studios.
Yes — Golf Simulator Studios is part of our active service area. We design, manufacture and install across Golf Simulator Studios from our Paignton studio. Discovery visits are free, with most consultations booked within 48–72 hours of enquiry.
Most Arden & Oak garden rooms in Golf Simulator Studios fall within Permitted Development Rights — height kept below 2.5 m at the eaves, set back at least 2 m from boundaries, and under 50% of the original garden footprint. We confirm this in writing as part of the consultation, and handle full applications where listed status, AONB or conservation-area rules apply.
From signed quote to handover, the typical lead time is 6–8 weeks. Ground screws install in a day. SIP factory production takes around three weeks. Site assembly, glazing, electrics, cladding and finish take a further 5–10 working days depending on size.
Our entry studio (The Snug) starts at £11,995 fully installed. A typical mid-spec garden office or gym lands between £18,000 and £32,000. See the full pricing breakdown for what's included — or explore the funding guide for the common ways customers pay for their build.
Yes. Ground screw foundations are included as standard on every fixed-price quote. There are no surprise extras for typical UK garden ground conditions — we survey first.
Every model in the Arden & Oak range — configurable, architectural, delivered.
Year-round workspaces with proper acoustic separation and building-reg-grade insulation.
Reinforced floors, dedicated ventilation, mirror-ready walls — designed around the equipment.
Weatherproof entertaining retreats — bar back, integrated lighting, bifold openings.
Factory-engineered Structural Insulated Panels — the reason we don't build with timber framing.
Most garden rooms are permitted development — the height, position and paperwork explained.
Talk to the studio. Site visits across Golf Simulator Studios are free and unhurried — we’ll bring drawings, samples and a clear sense of what your plot can support.