
A proper workplace.
Just at the end of the garden.
The way it actually feels to work from one.
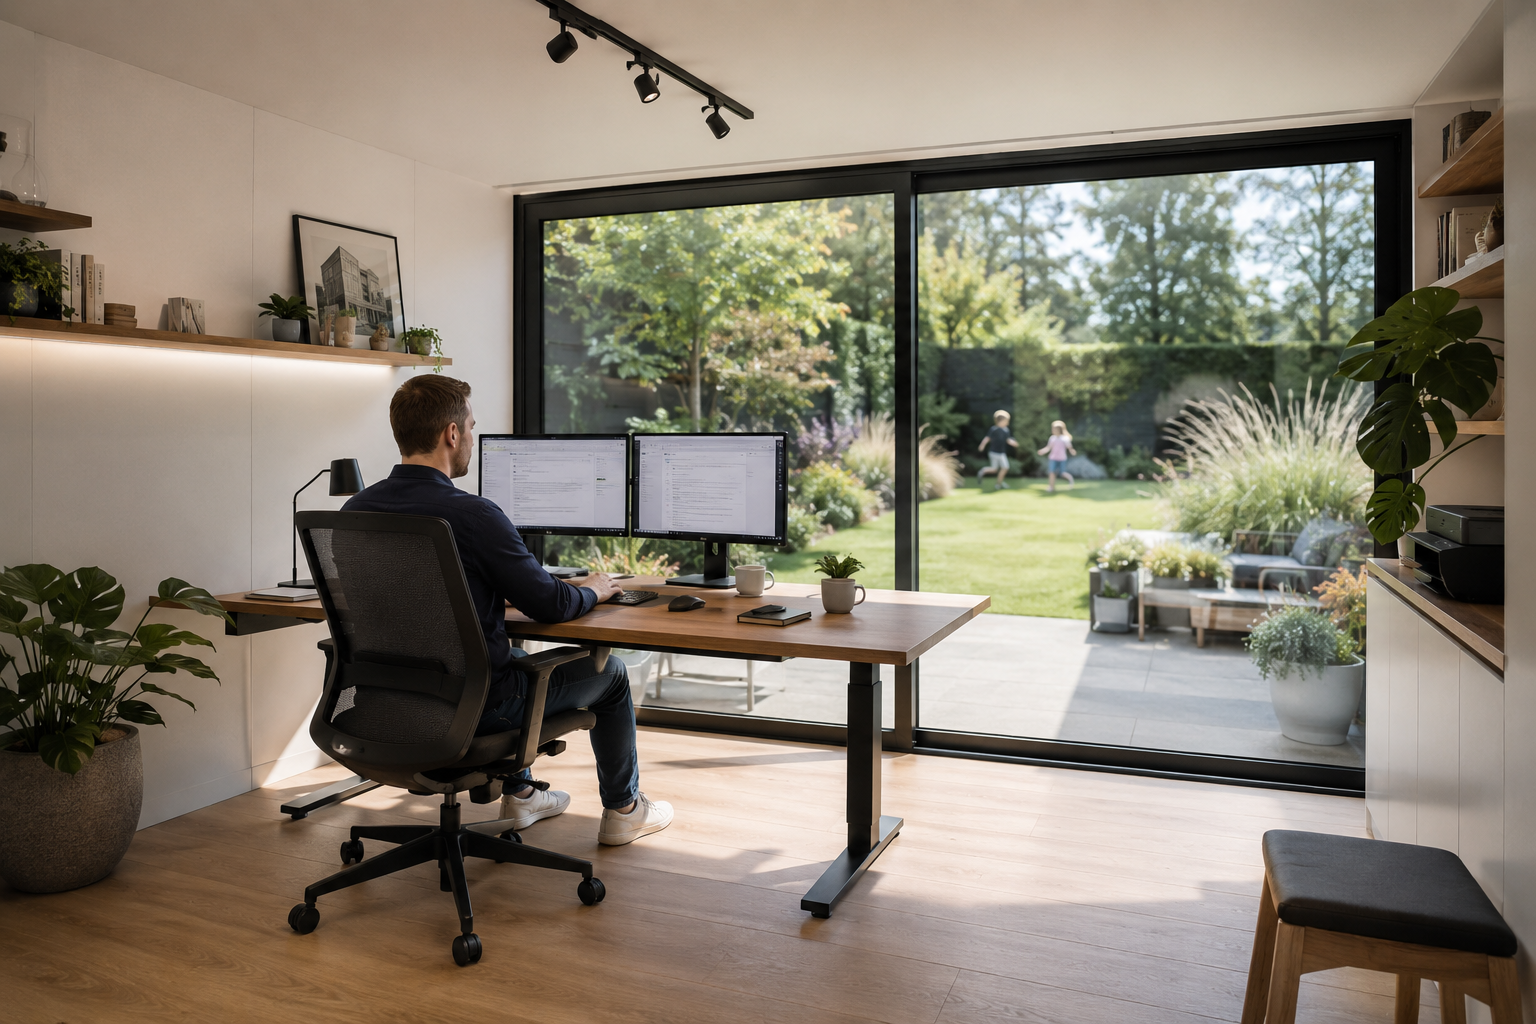
Morning focus.
A quiet, insulated room that starts the day before the rest of the house does.
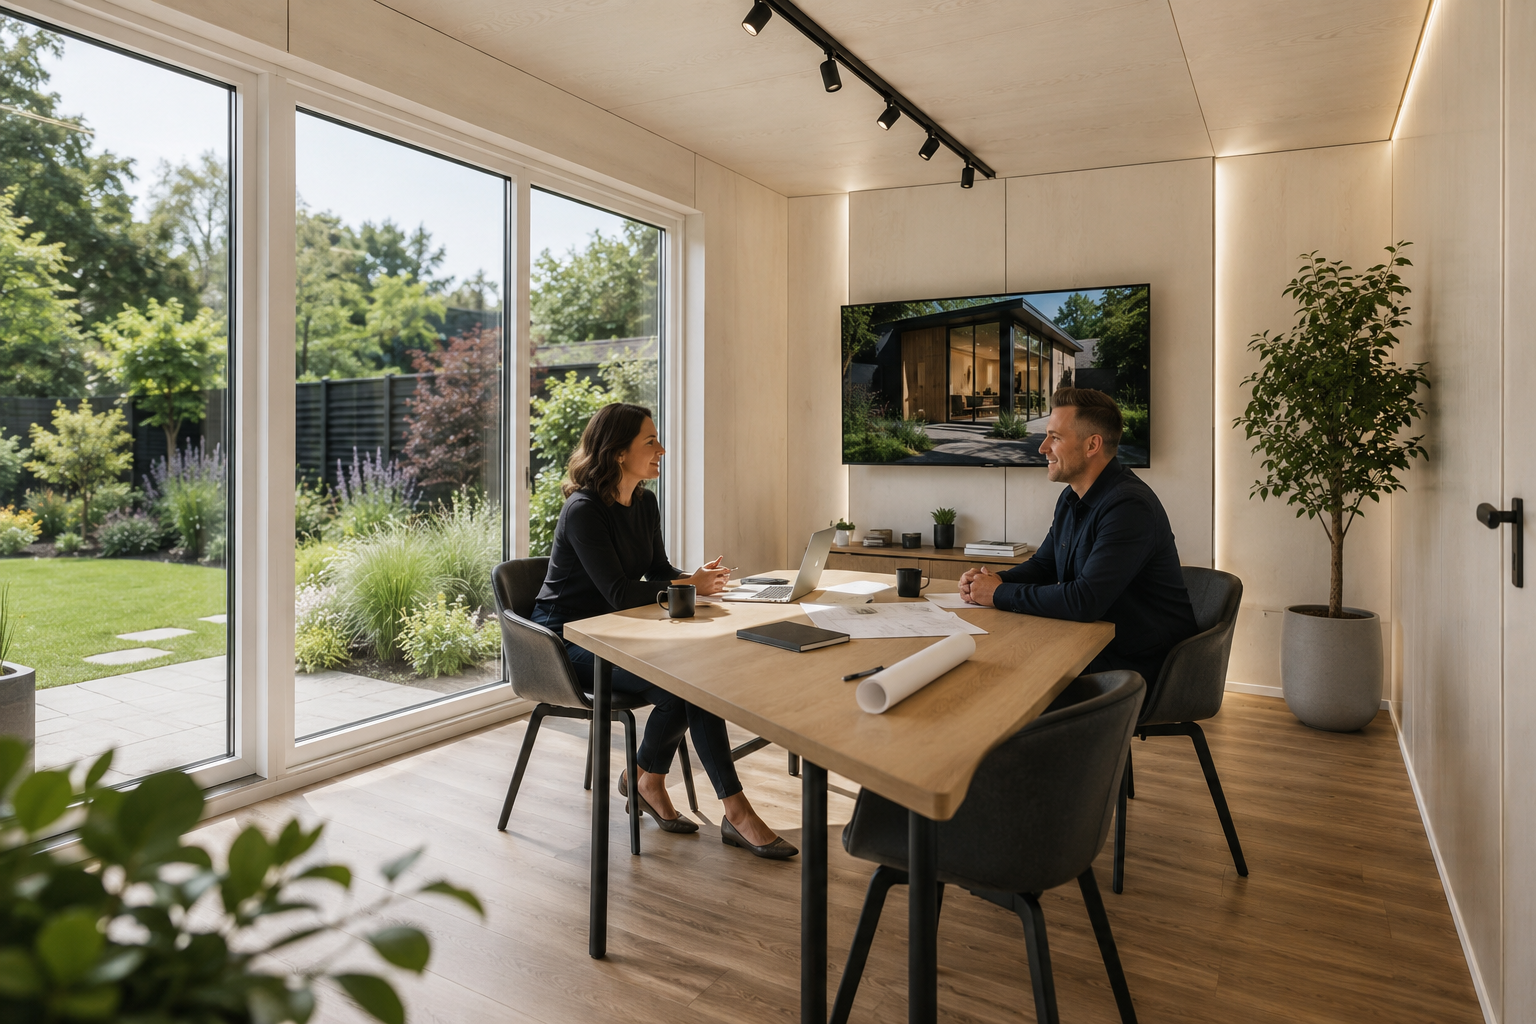
Client meetings.
A workspace with enough presence to invite clients into — no kitchen table apologies.
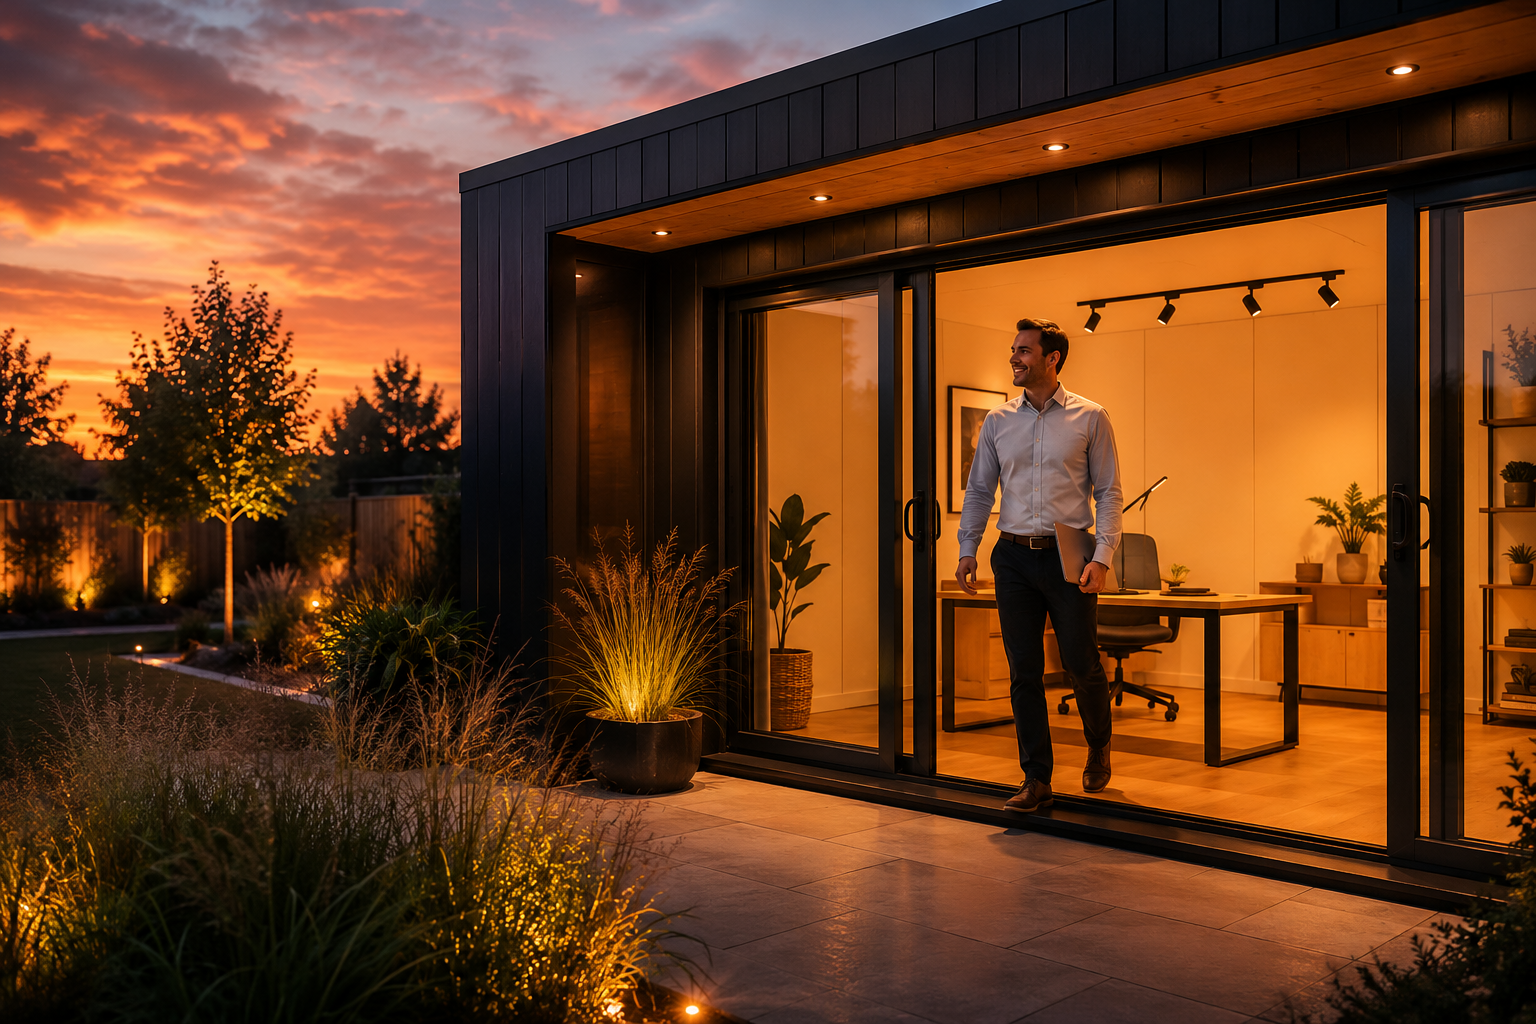
Closing the door.
A physical separation the household understands — the walk back is the wind-down.
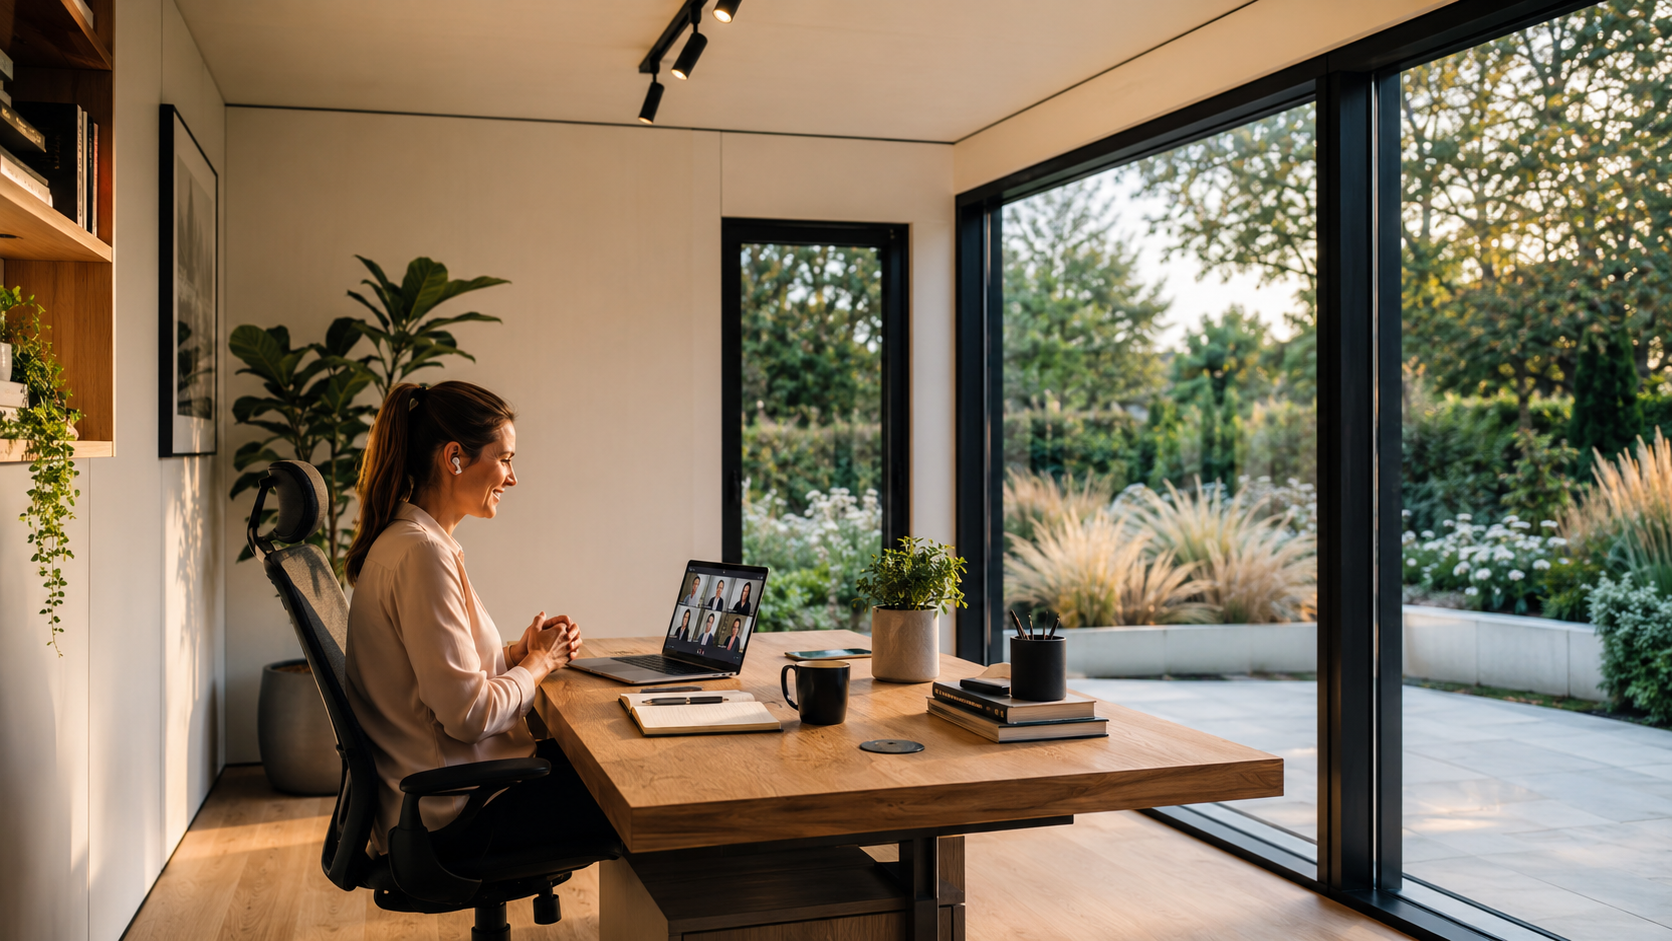
The consultant.
A studio-quiet room for back-to-back client calls the household never overhears.
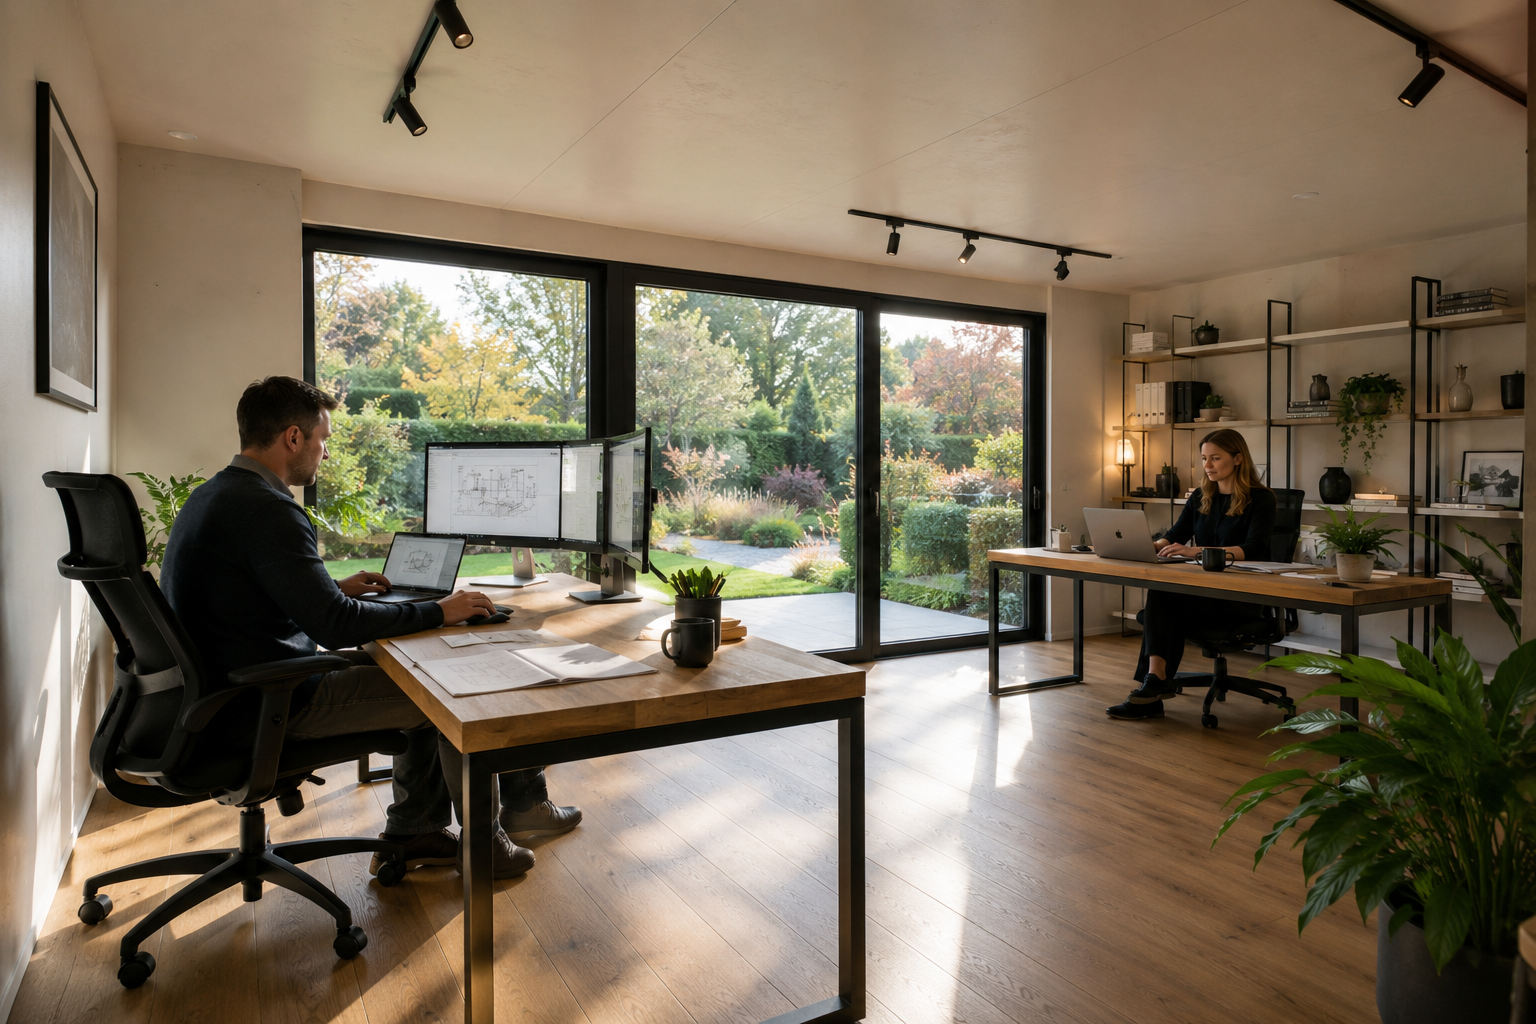
The business owners.
Two desks, real bandwidth, a room the business can actually be run from.

The creative.
A brief-led room for design, illustration, writing — space to spread the work out.
The difference between a shed and a workplace.
Made for storage.
- Uninsulated single-skin timber
- Damp, cold in winter, hot in summer
- One socket if you're lucky
- Fabric felt roof, five-year lifespan
Made for work.
- 122 mm SIP panels, engineered joint
- U-value 0.17 W/m²K — comfort year round
- Full electrics + CAT6 ethernet
- EPDM roof, 25-year lifespan
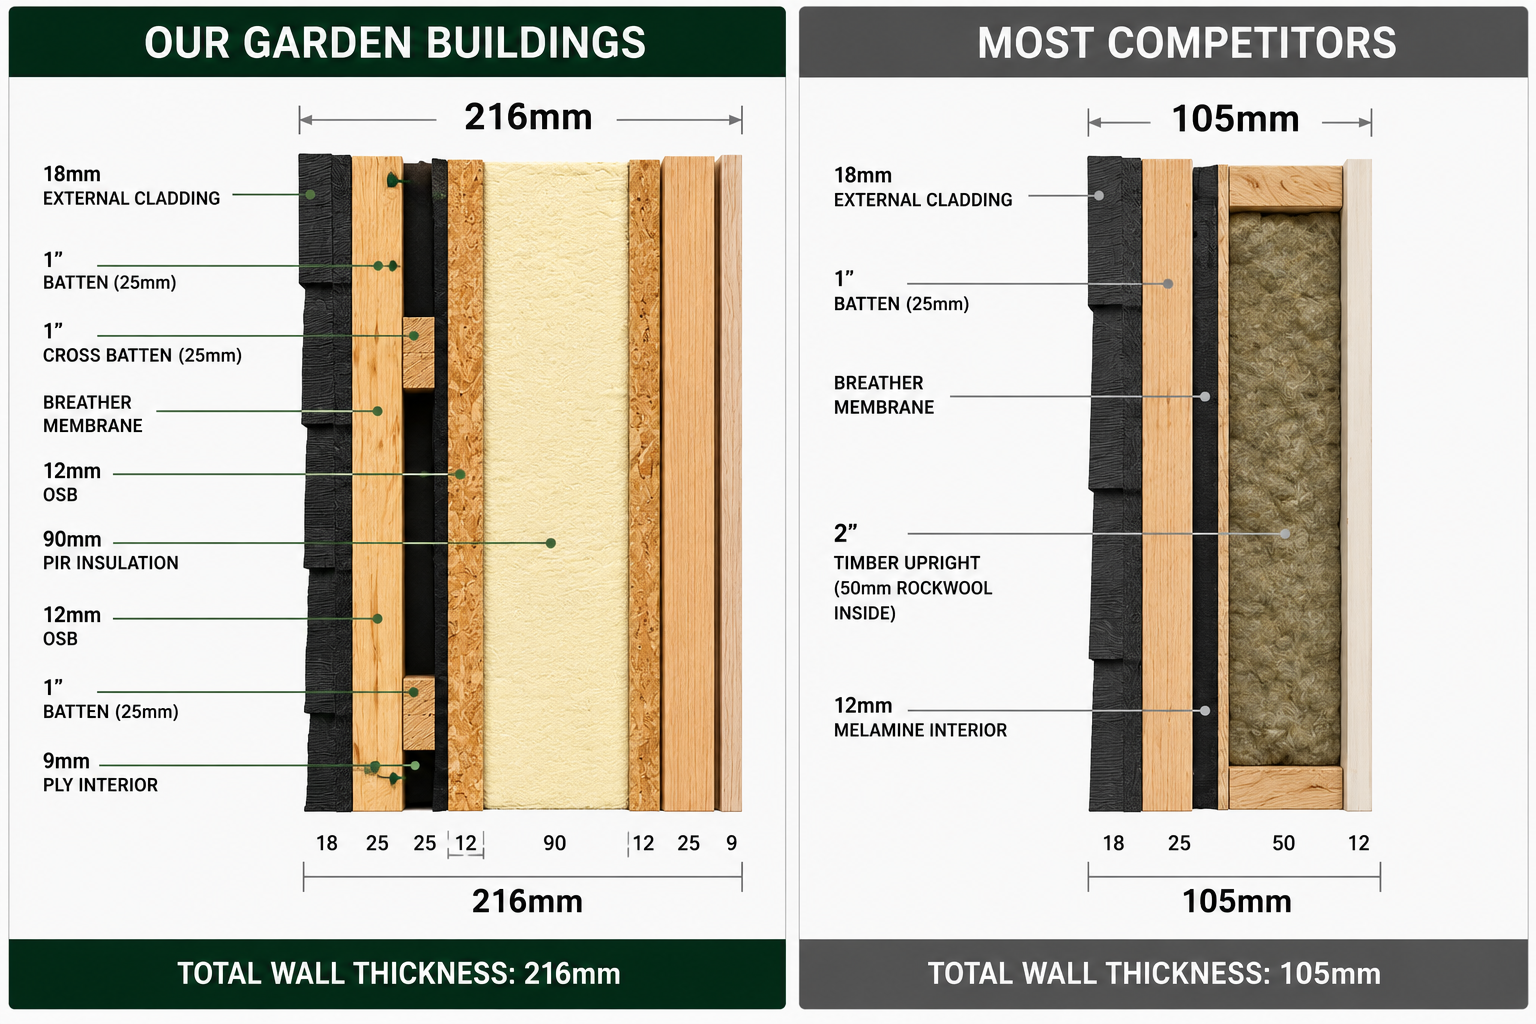
Engineered, not thrown up.
Every Arden & Oak office is built from 122 mm structural insulated panels — closed-cell PIR foam bonded between two structural OSB boards, then wrapped in cross-battens, breather membrane and cladding for a 216 mm total wall build-up. The result: a thermally efficient, engineered envelope that keeps the outside out and the calls in.
Read the SIP construction guide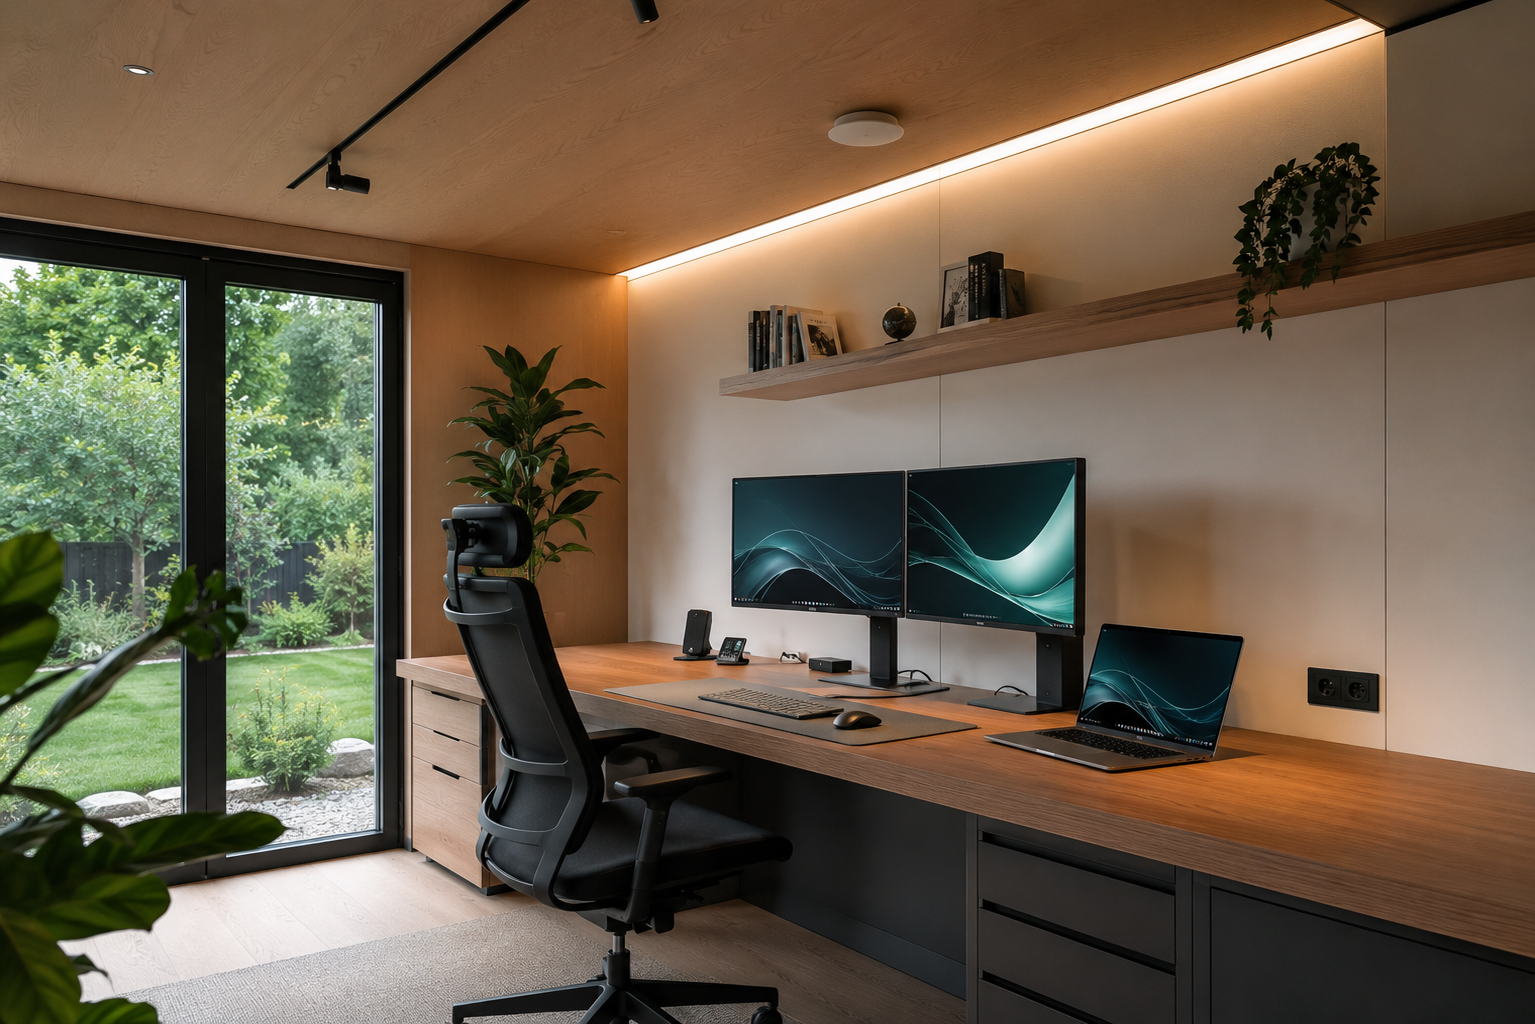
Broadband that keeps up.
CAT6 ethernet is buried from the house to the office as standard — the same speed as your indoor router, wired end to end. Full-mesh wifi, HDMI cabling, and USB-C wall plates are single-tick options.
How big does yours need to be?
Single desk
Compact but generous — desk, monitor, filing pedestal, comfortable chair.
Meeting corner
Desk on one side, two low chairs on the other — enough presence for clients.
Team office
Two desks with real separation, or a full home HQ with a meeting zone.
Actually quiet.
122 mm SIP panels plus mineral-wool acoustic detailing at floor and ceiling — the household won't hear your call.
Broadband that works.
CAT6 ethernet from the house as standard. Same speed as your indoor router.
Year-round comfortable.
The insulated envelope holds warmth in winter and heat out in summer.
May be tax-deductible.
Directors and the self-employed often expense parts of the build. See our funding & tax guide.
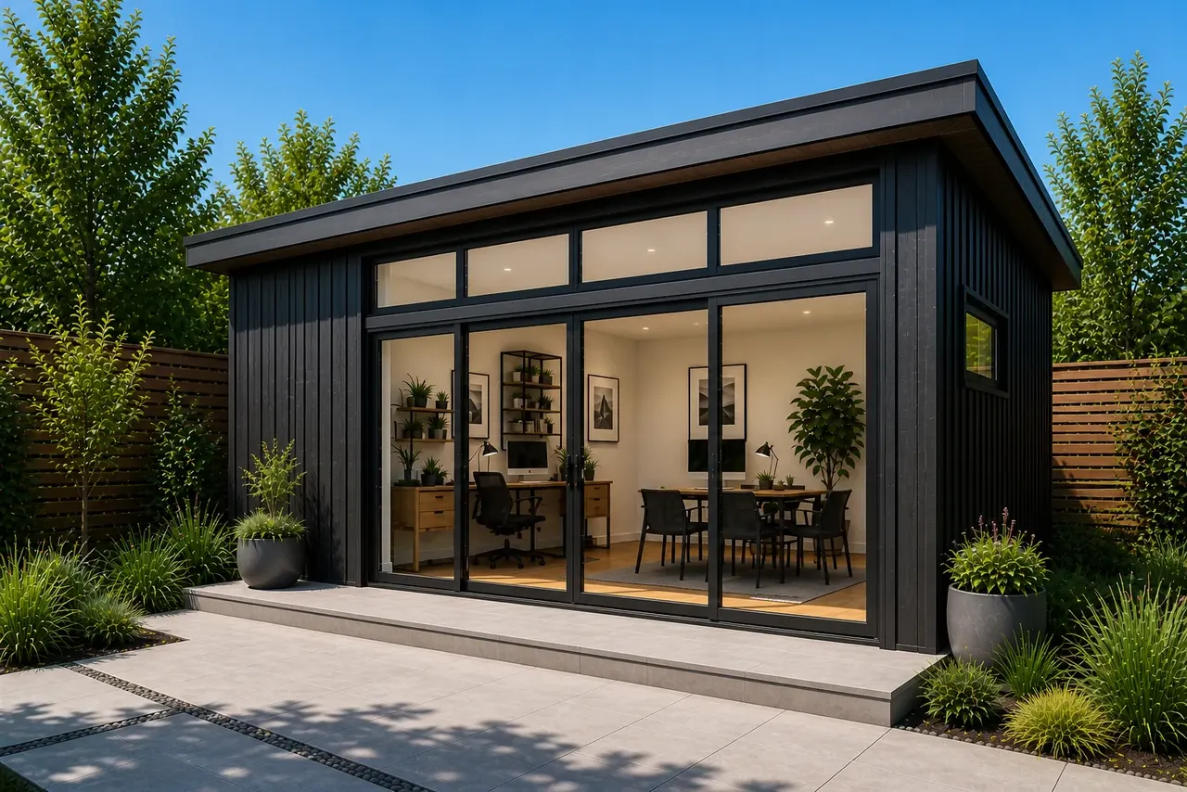
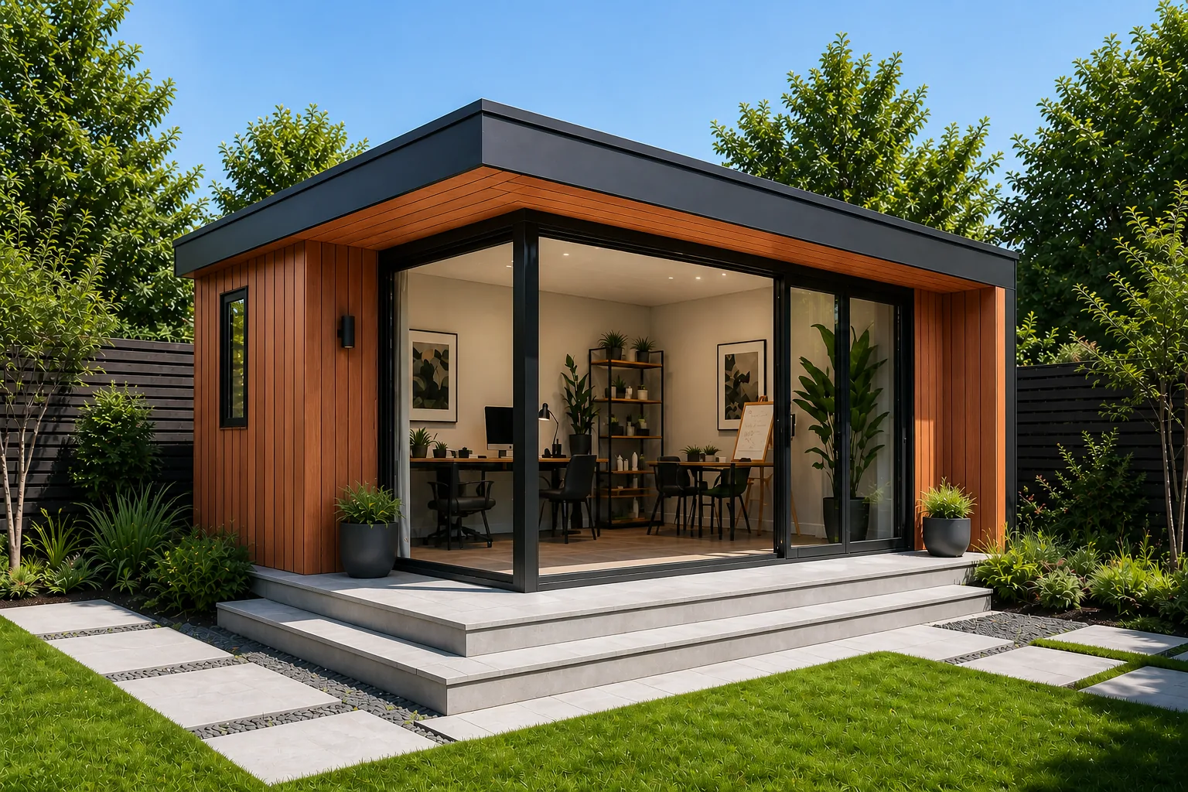
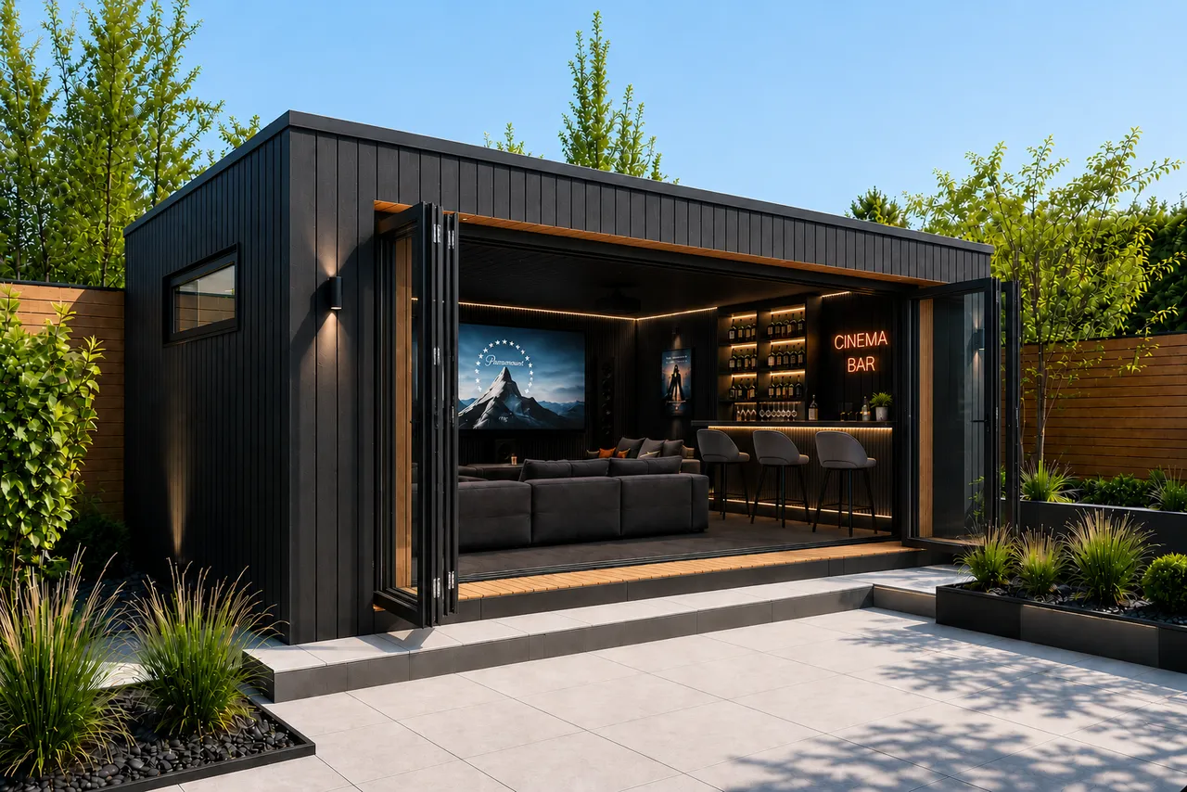
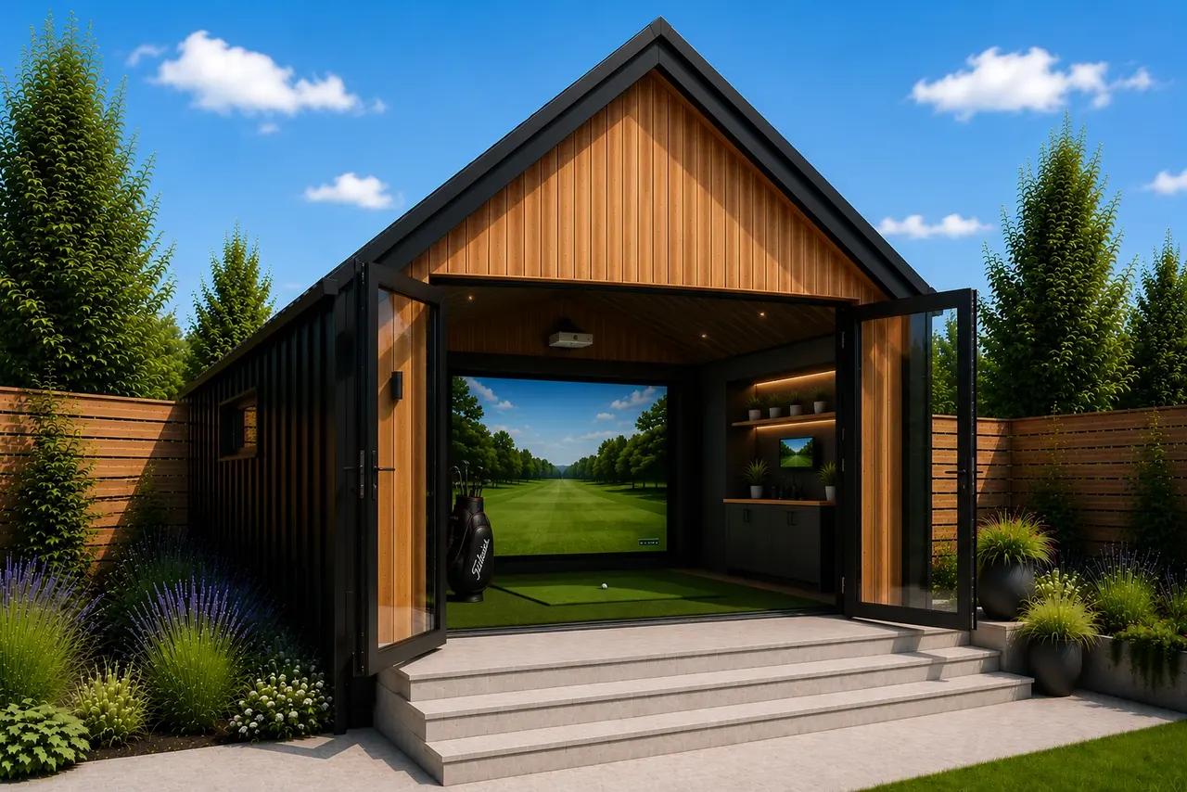
Models that suit an office brief.
A garden office in ten working days.
Ground screws
Foundations installed in a single day. No concrete, no excavation.
SIP floor
Insulated floor cassette lifted into place, level to millimetre tolerances.
SIP walls
122 mm structural insulated panels, engineered off-site, up in two days.
SIP roof
Insulated roof cassette, EPDM covering, watertight the same week.
Interior fit-out
Painted birch ply, oak flooring, spotlights, sockets, ethernet — the room becomes a workplace.
Handover
Signed off, cleaned, walked around. You get keys, warranty, and the space back.
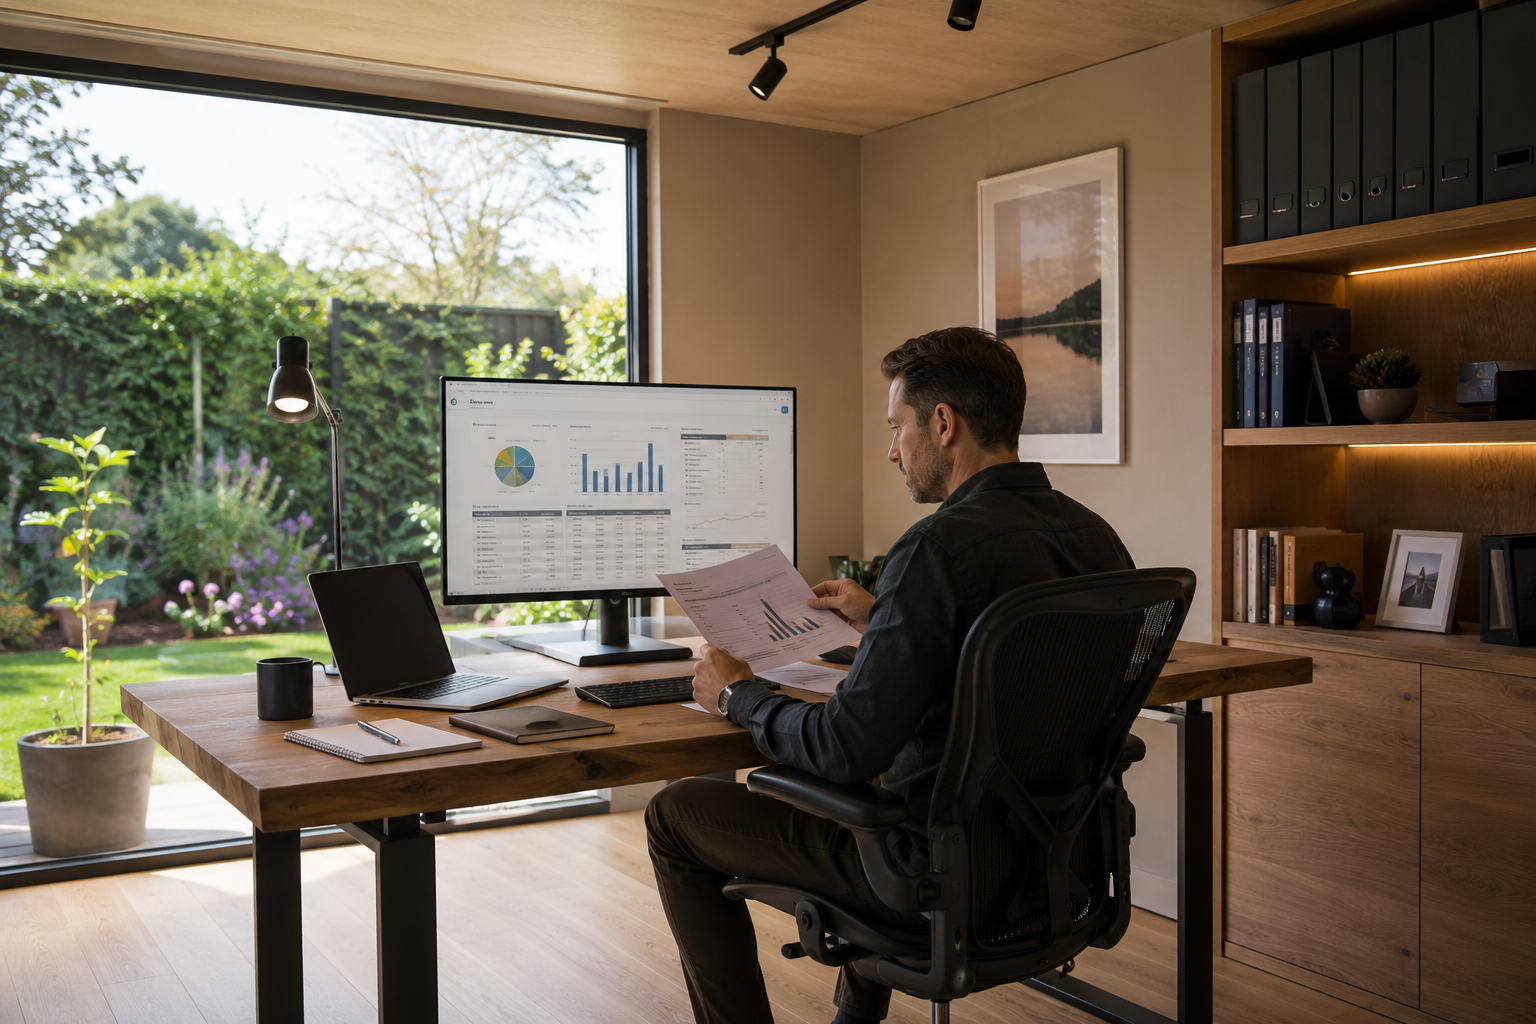
It may be tax-deductible.
For limited-company directors and the self-employed, portions of a garden office build are typically deductible — capital allowances on fittings and ongoing running costs are the common routes. Every situation is different; formal advice is your accountant's call.
Read the funding & tax guide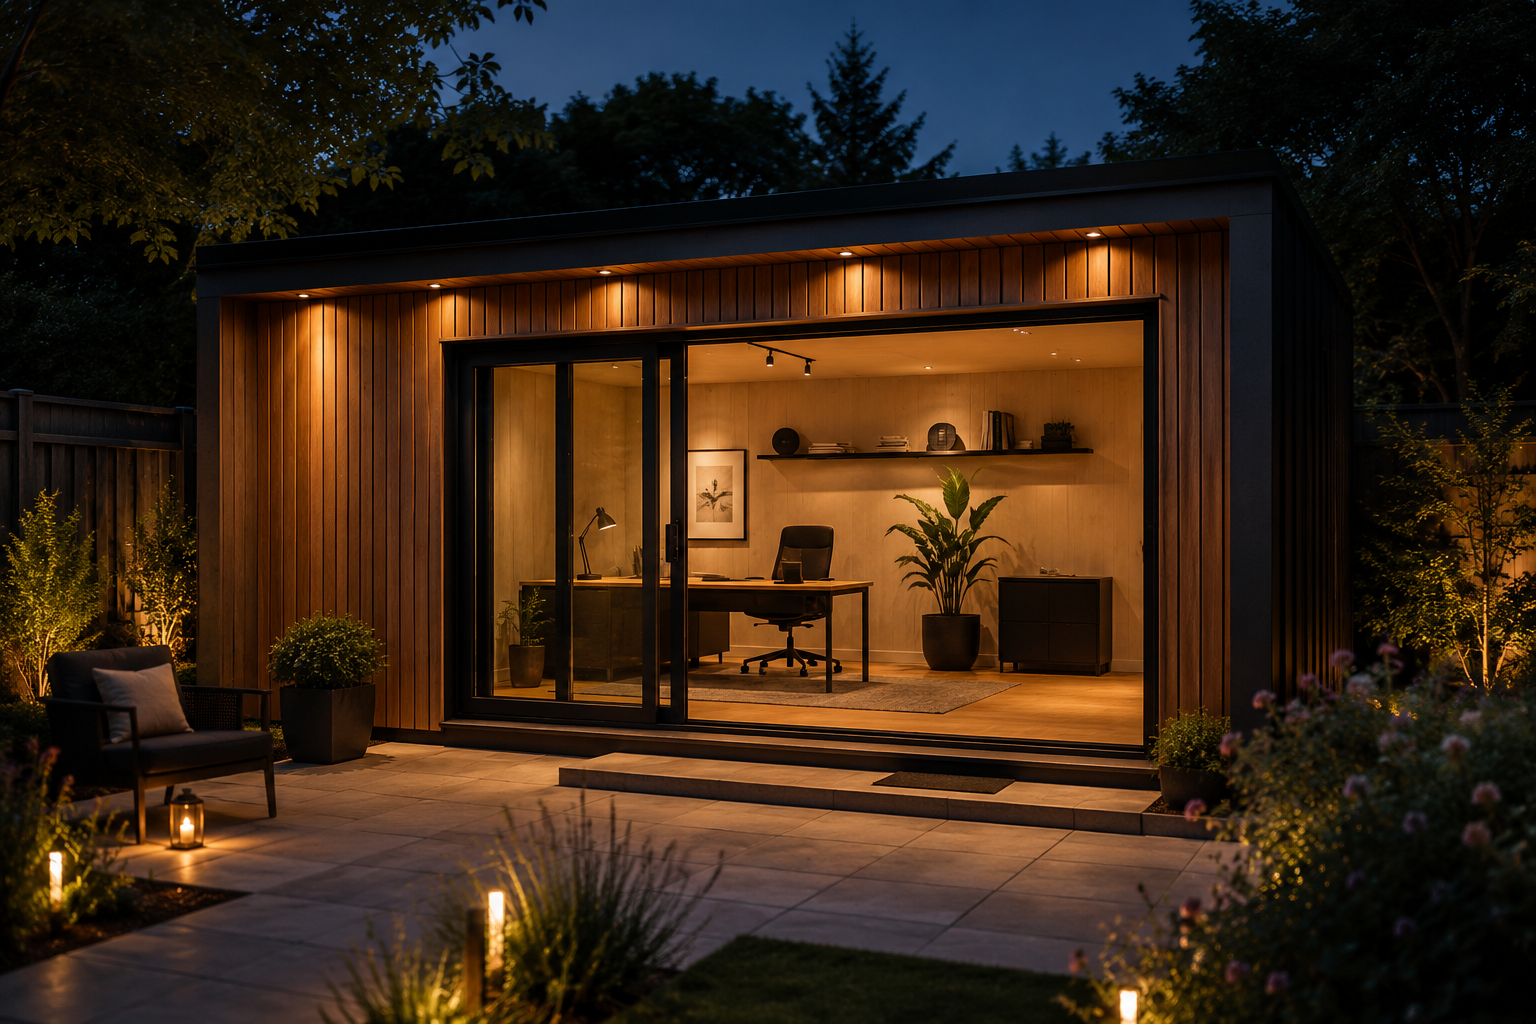
Price your workplace in an afternoon.
Choose a footprint, click through the cladding, glazing and interior — and see a fixed installed UK price at the end. No account, no obligation.
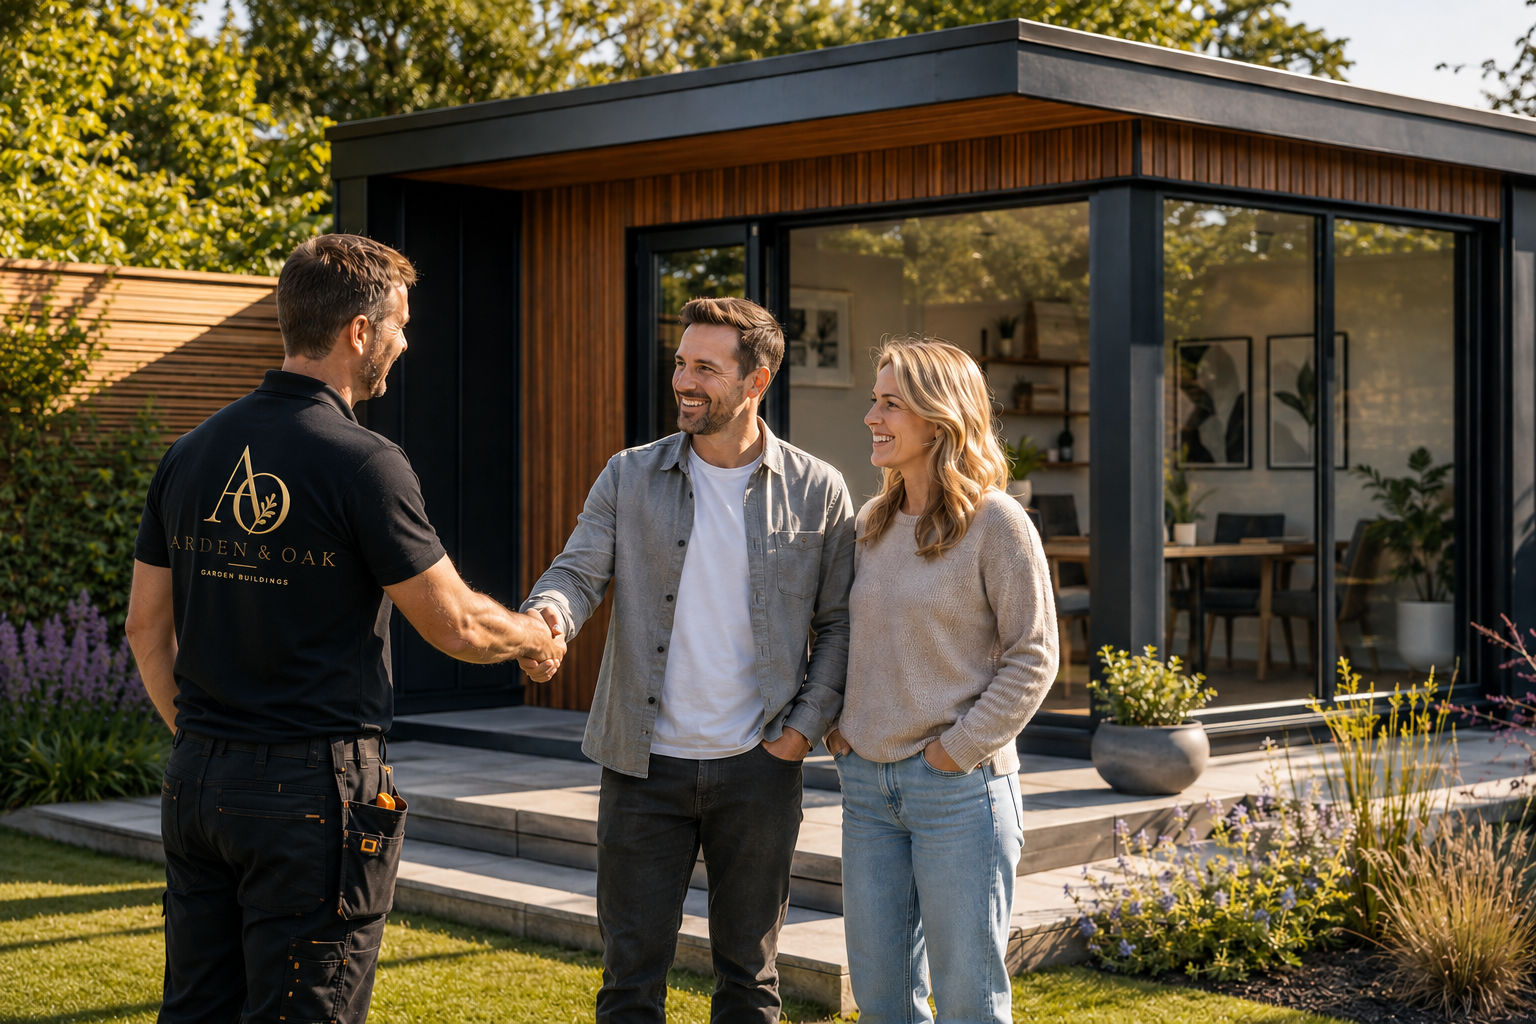
Fifteen years, one studio, hundreds of workspaces built.
Independent Trustpilot & Google reviews across the South West and Home Counties — from single-desk offices to full team HQs.