
Faster Installation
Most projects completed within 5–10 working days.
One team. One fixed price. One seamless installation. From design consultation to handover in as little as 6–8 weeks.
We’ve refined every stage of the process to make creating your garden room simple, transparent and stress-free.
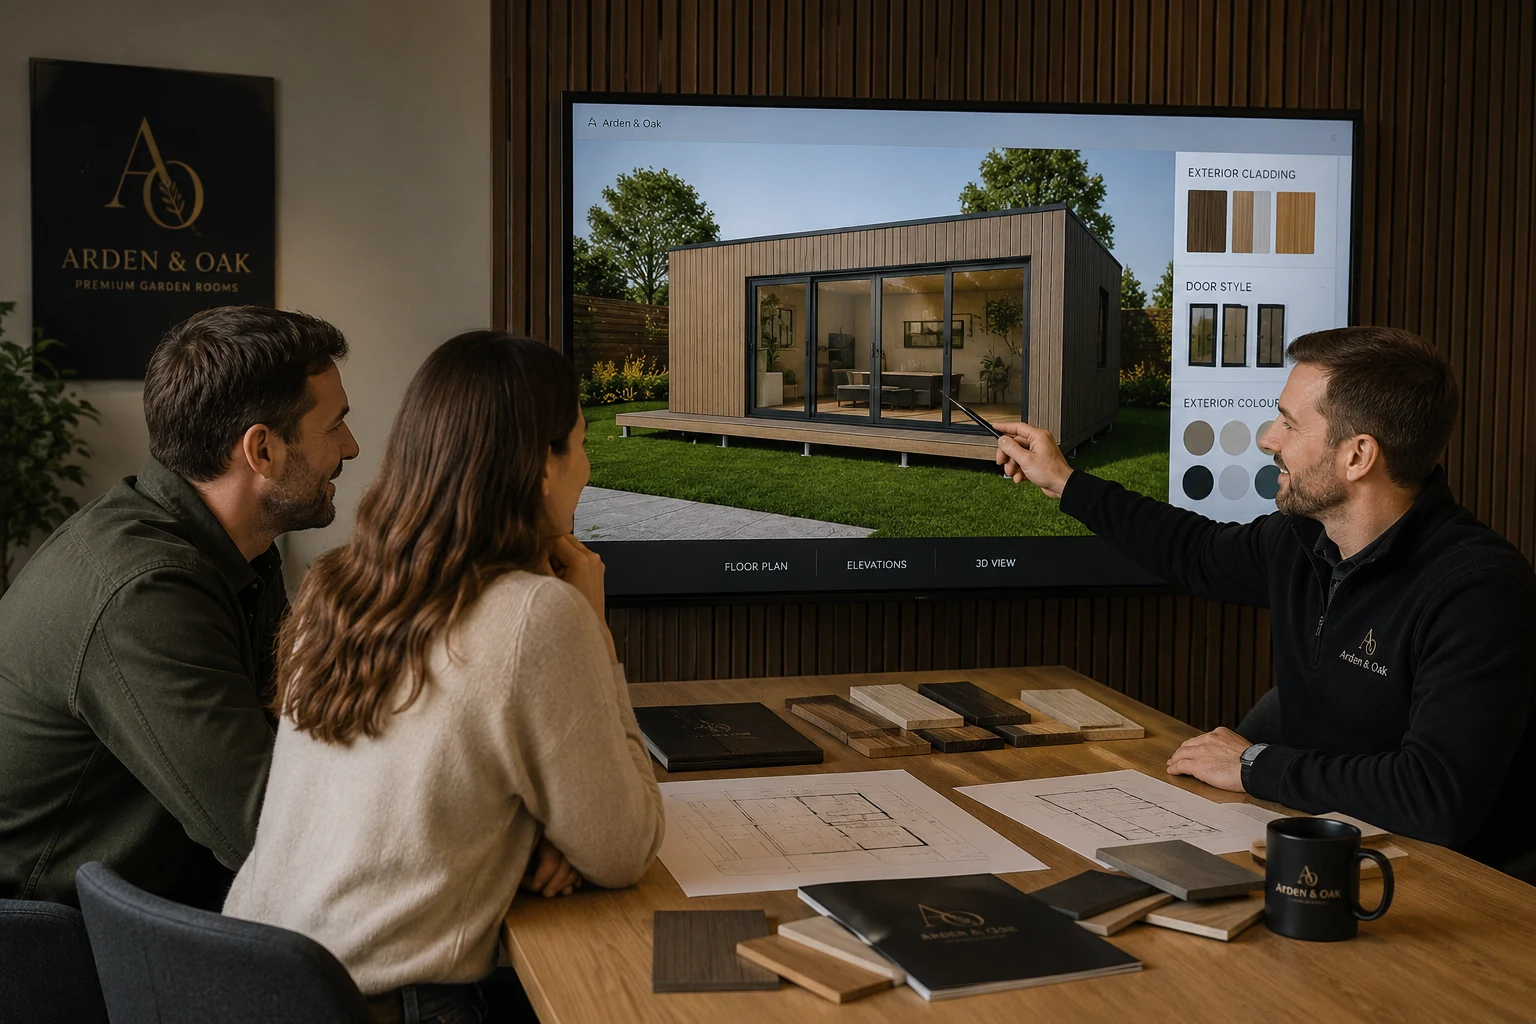
We start with a video or phone consultation to understand how you'll use the space, then come to you for a personal site survey — walking your garden, checking access, ground levels and orientation, and reviewing finishes and options in the place they'll live.
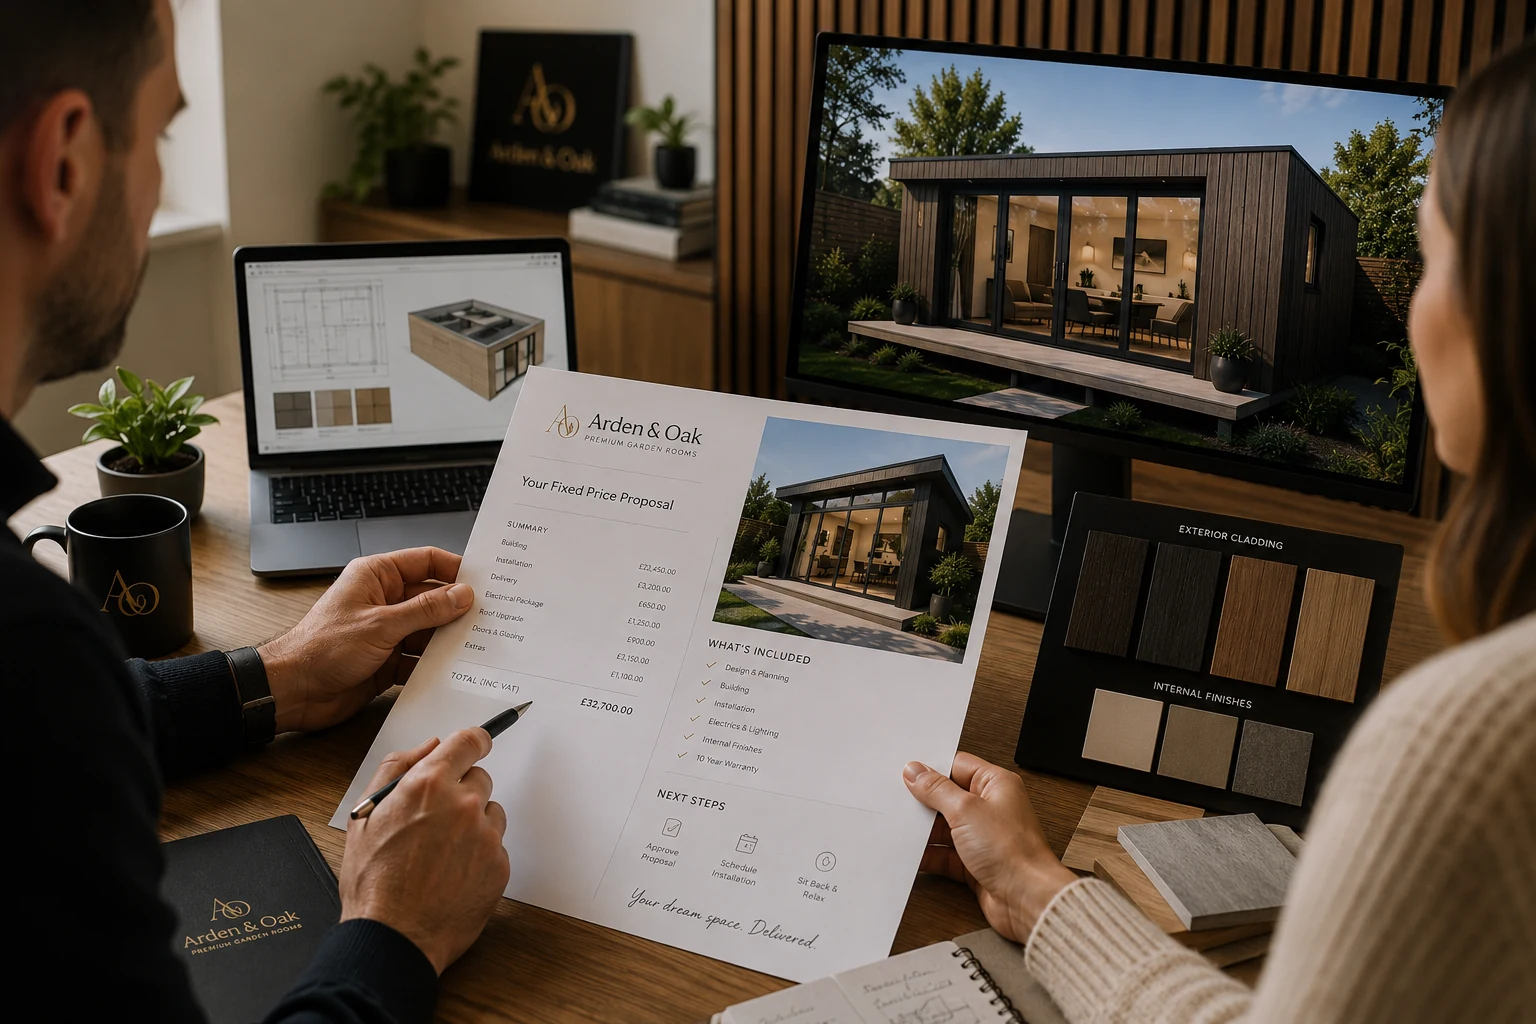
Receive a fully itemised quotation showing exactly what is included.
No hidden costs. No surprises.
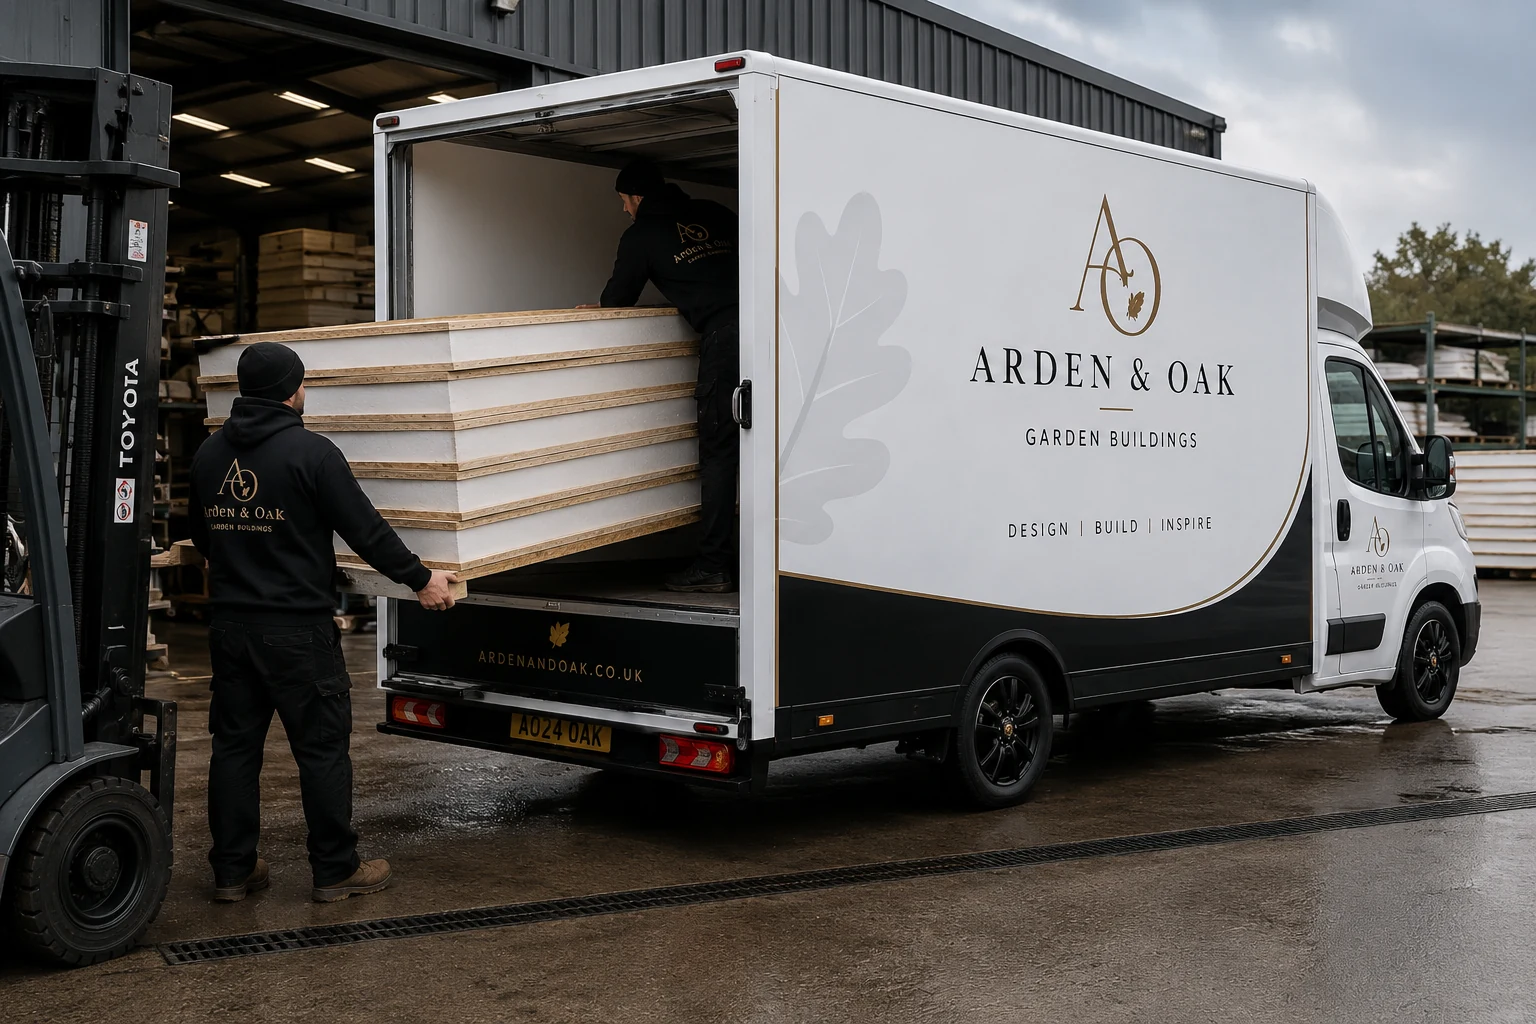
Your building is precision-engineered before arriving on site, ensuring faster installation and exceptional build quality.
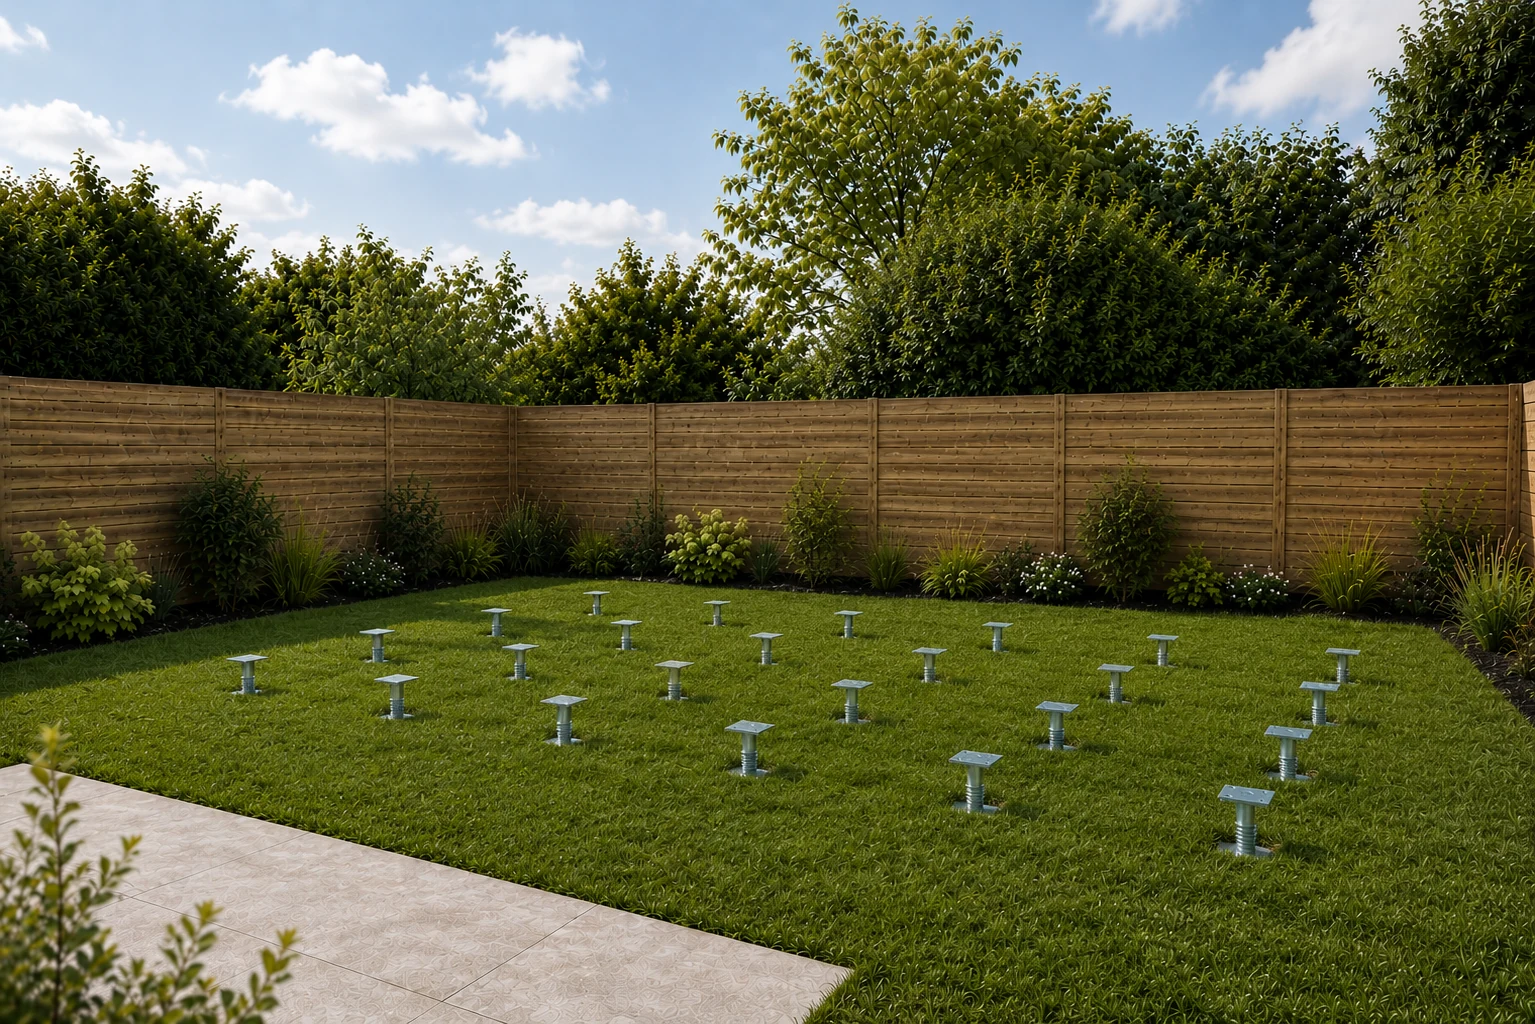
Galvanised M24 steel threaded rods set in concrete-filled post holes, levelled with heavy-duty steel plates and adjustable nuts.
Installed, ready, immediate build start.
Excavation, pour, curing, only then build.
Watch your garden room come together in just days.
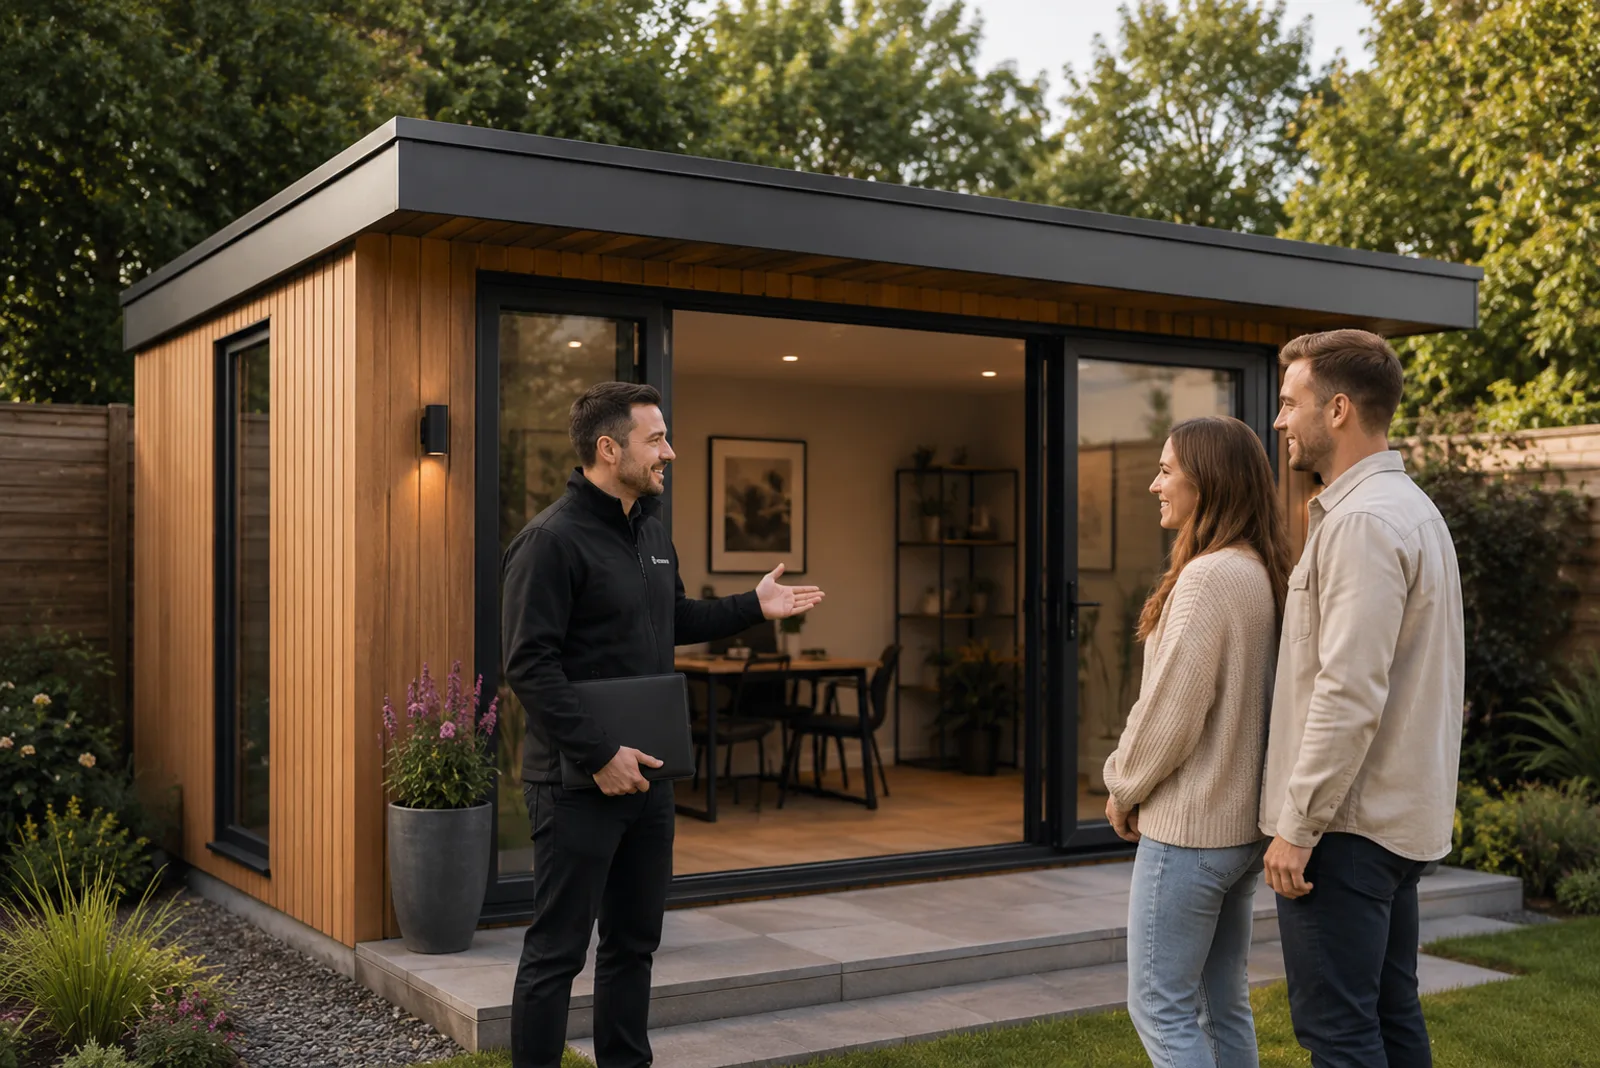
The exciting part. We walk you through your building, explain maintenance requirements, provide your warranty documentation and hand over the keys.
Most projects completed within 5–10 working days.
No concrete trucks or major excavation — just localised post holes.
The same project lead guides you from design through to completion.
Don’t see your question here? Drop us a line — a project lead replies within two working days.
Most Arden & Oak garden rooms fall within permitted development rights, meaning no planning permission is required. Your project lead will check eligibility for your site against the latest UK guidance before any work begins, and flag the rare cases that need approval.
Most installations complete in 5–10 working days on site, with steel foundation anchors set on day one and handover by the end of the build. End-to-end from signed quote to keys is typically 6–8 weeks including off-site manufacturing.
Yes. Our team can run a buried armoured cable from your house consumer unit to the building, including the trench, and certify the work. We coordinate with your electrician where preferred.
We need roughly 900 mm clear access — a standard side gate width — to walk panels and materials to the build site. If access is restricted, we visit during the site assessment to plan the route in advance.
Absolutely. Every project starts in the configurator with size, glazing, cladding, doors and interior finish all selectable. Beyond the configurator we can adjust layouts, joinery and details — your project lead will guide the bespoke options.
Every Arden & Oak building carries a 10-year structural warranty covering the insulated envelope, steel foundation anchors and roof system. Doors, glazing and electrics carry their own manufacturer warranties — handed over with your warranty pack.
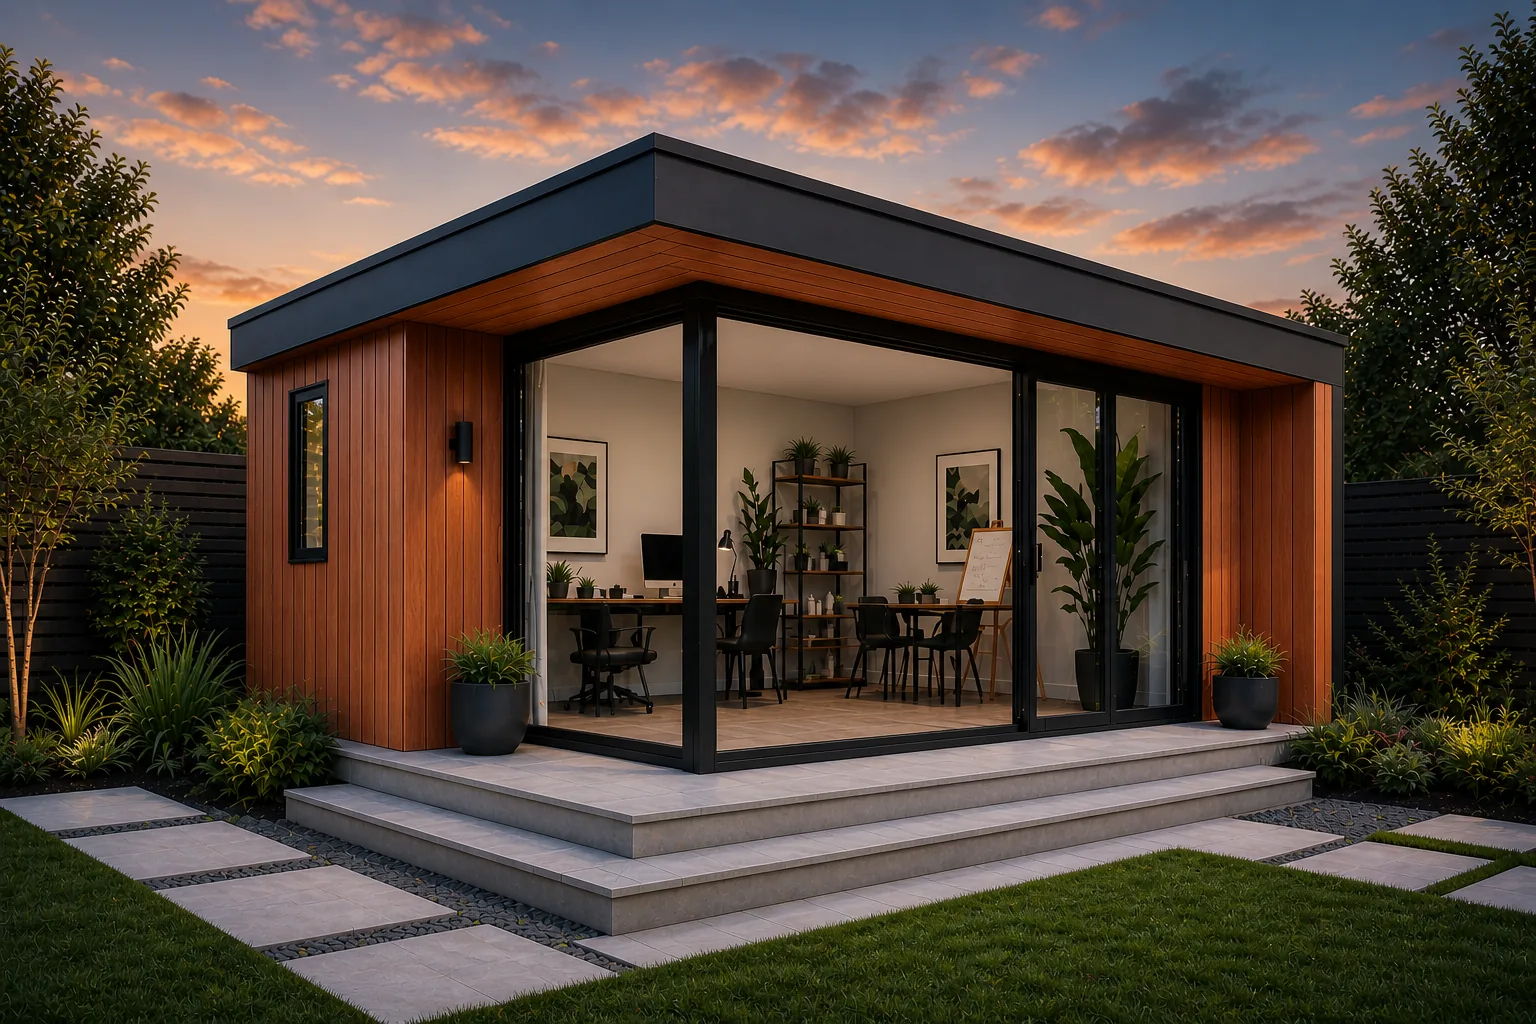
Book a free design consultation and receive a fully itemised fixed-price quotation.