No. 01
A twenty-year garden room
A garden room should still feel solid, warm and efficient in twenty years' time. That's why every Arden & Oak begins with Structural Insulated Panels — engineered off-site, not improvised on it.
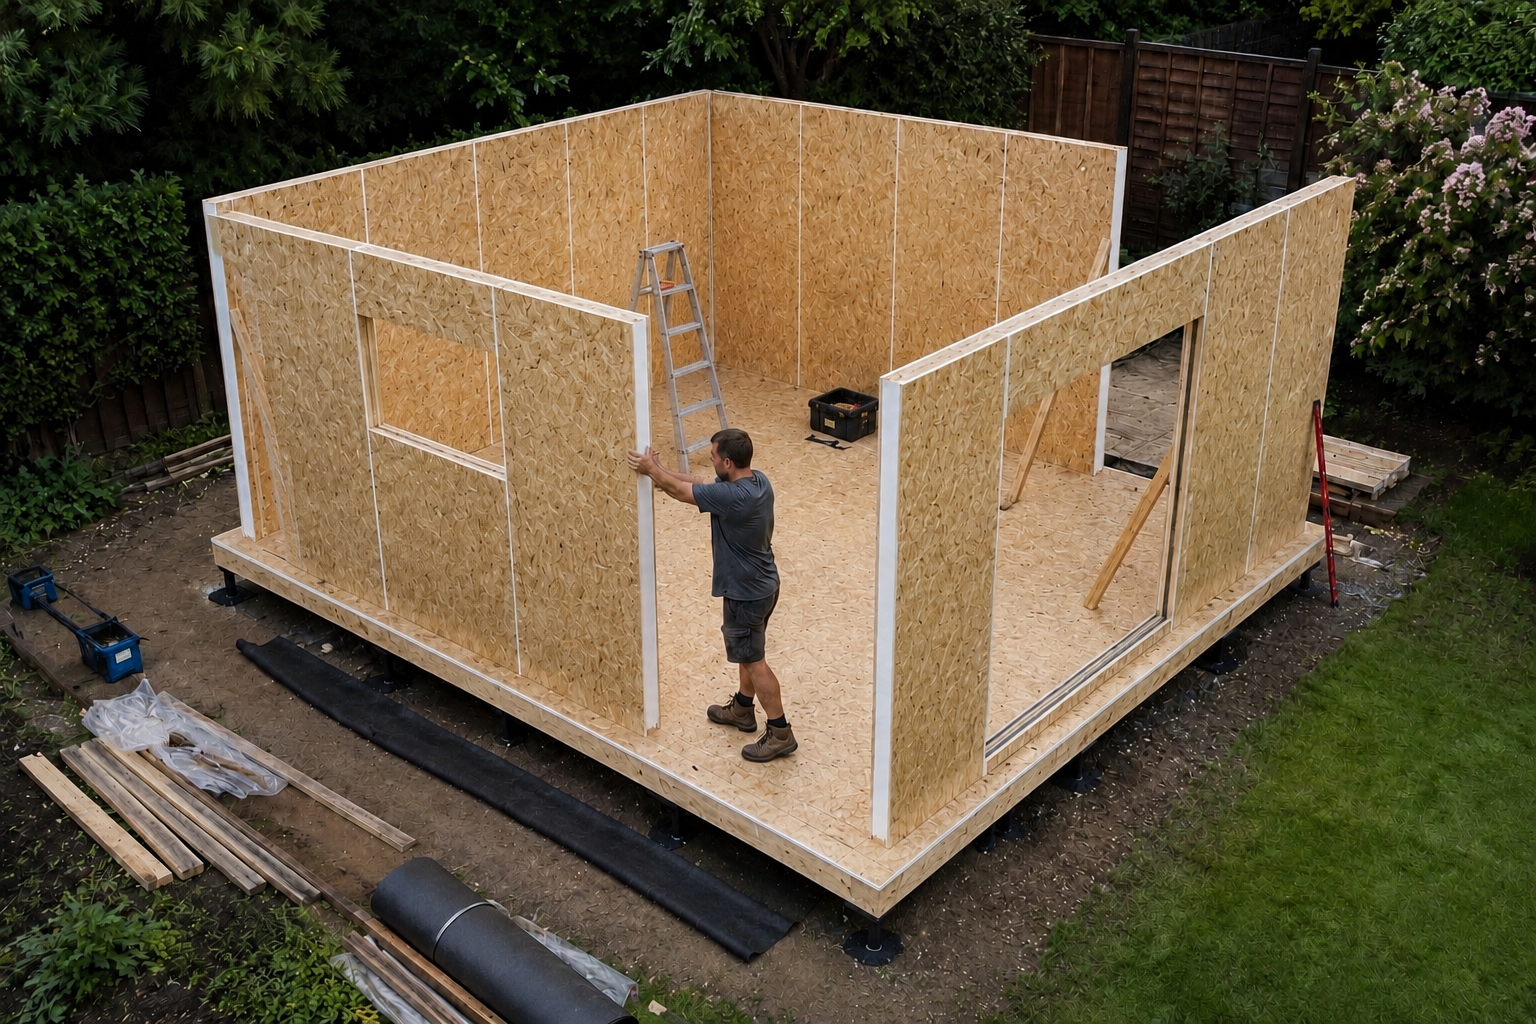
Engineered for decades. Not just for delivery day.
Every Arden & Oak building is constructed using factory-engineered insulated timber-frame construction, delivering exceptional strength, outstanding thermal performance and precision manufacturing that traditional timber framing simply cannot match.
A garden room should still feel solid, warm and efficient in twenty years' time. That's why every Arden & Oak begins with Structural Insulated Panels — engineered off-site, not improvised on it.
Each insulated panel combines structural strength and high-performance insulation into a single component. Manufactured under factory-controlled conditions, they arrive on site ready to erect — no cutting, no compromises.
The result is a building that is stronger, warmer, quieter and significantly more energy efficient than conventional stud wall construction. That difference shows up on your bills — and in how the room feels a decade from now.
Every panel is precision manufactured before arriving on site for consistent quality.
Structural panels create an exceptionally rigid building designed for UK wind and snow loading.
Continuous PIR insulation dramatically reduces heat loss throughout the building envelope.
Factory bonded panels create a continuous insulated shell with minimal air leakage.
Large structural panels allow the weatherproof shell to be erected remarkably quickly.
Engineered components reduce movement, shrinkage and long-term maintenance.
Every insulated panel combines two structural OSB skins permanently bonded to a high-performance PIR insulated core. Unlike traditional timber stud walls, insulation is continuous across the panel, significantly reducing thermal bridges while creating an exceptionally strong structural element.
The roof is constructed using structural insulated roof panels rather than conventional rafters and insulation. This creates one continuous insulated envelope from wall to roof, improving structural rigidity while reducing heat loss and eliminating many of the cold bridges found in traditional roof construction.
We could build using traditional timber framing.
Instead, we chose Structural Insulated Panels because they deliver a better building.
Every Arden & Oak garden room is engineered to provide outstanding strength, lower running costs, improved comfort and long-term durability — giving you confidence that your investment will perform for decades to come.
Configure your building online, book a private consultation, or take the full collection home as a brochure. A studio lead replies within two working days.