Home cinema garden rooms — projector, acoustics and blackout
The garden room built specifically for cinema. Room proportions for a 100-inch screen, projector throw, blackout, acoustic treatment and seating rows worked through.
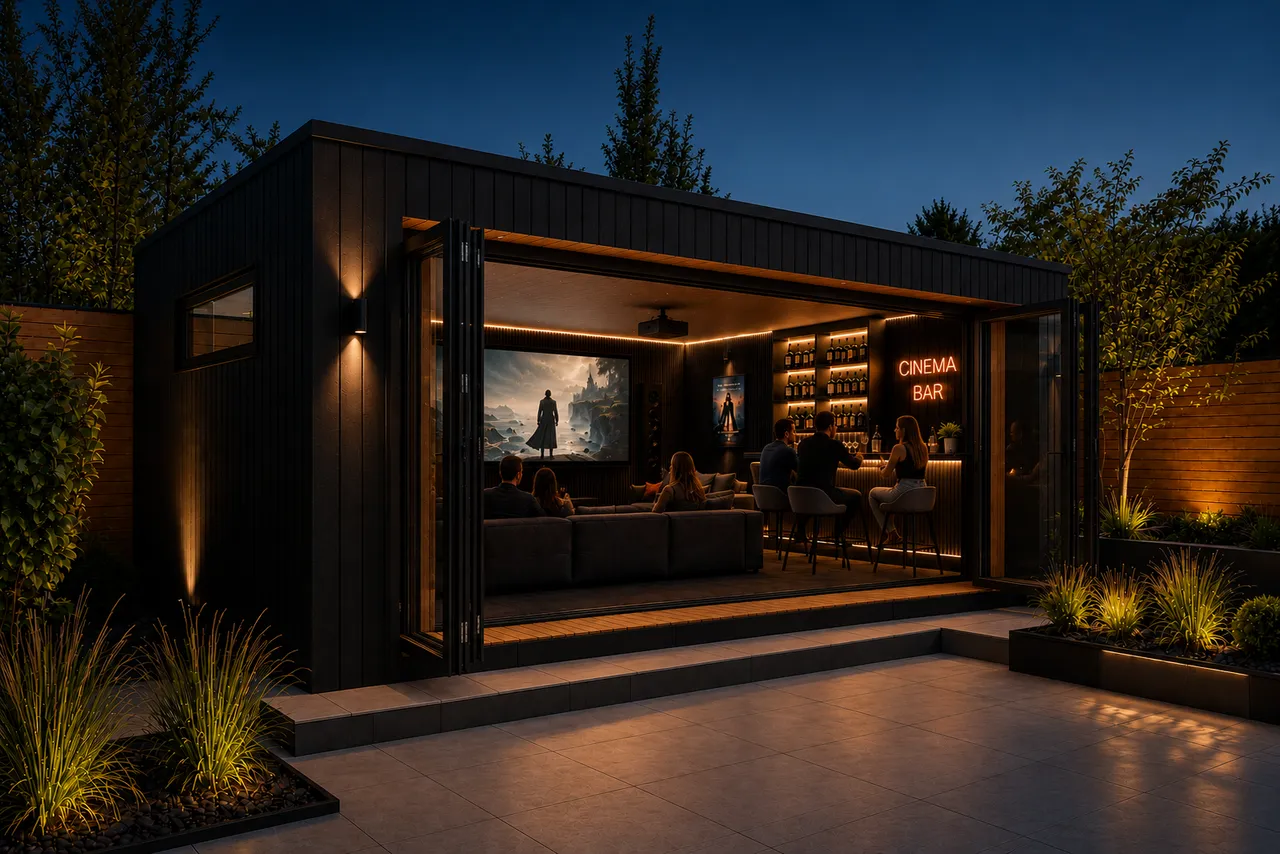
The home-cinema brief is one of the most rewarding garden-room projects we build because everything is measurable — screen size, throw distance, viewing angle, seat spacing, sound absorption coefficient. Get the numbers right and the room performs like a small commercial cinema; get them wrong and it disappoints its owner from day one. This is the working brief.
Screen size and room length
The single most important dimension is room length, because it dictates the maximum screen size and the viewing distance. For a properly cinematic experience the viewer sits between 1.2× and 2× the screen diagonal from the screen — closer than most people default to.
- — 01100-inch screen (16:9). Viewer distance 3.0-4.5 m. Room length 5.0 m minimum accounting for projector throw and rear circulation.
- — 02120-inch screen (16:9). Viewer distance 3.6-5.4 m. Room length 5.8 m minimum.
- — 03135-inch screen (2.35:1 cinemascope). Viewer distance 4.0-6.0 m. Room length 6.5 m minimum.
Room width should be roughly 60-75% of the length — 3.6-4.0 m for a 5.0 m room, 4.2-4.6 m for a 5.8 m room. Wider than that and the side seats lose the angle. Narrower and the acoustic modes get problematic.
Projector throw and mounting
Standard-throw projectors (Sony VPL-XW range, JVC DLA range) need a throw ratio of 1.4-1.9 — so for a 100-inch screen (2.21 m wide) they mount 3.1-4.2 m from the screen. This defines exactly where the projector shelf or ceiling mount sits.
Short-throw projectors (Epson LS12000 in short-throw mode, some laser TVs) sit closer — 1.5-2.5 m from the screen — and are the right answer when room length is constrained. We spec both routes depending on the plot.
Blackout — the second-most-important spec
A cinema fails if ambient light reaches the screen. Every home-cinema garden room we build gets:
- — 01Fixed shading on the roof-lights and windows — dark stained interior blinds recessed at the head into an integrated pocket, so the room drops to full blackout in under 30 seconds.
- — 02Dark interior finish — matte black or deep charcoal on the wall opposite the screen (light-reflecting surfaces destroy contrast), dark grey or graphite carpet on the floor.
- — 03Sealed door surround — cinema-grade neoprene gasket around the door to stop ambient light leaking under and around.
Acoustic treatment — the room is the speaker
Home-cinema audio is 60% speaker choice, 40% room. A treated room with mid-range speakers outperforms an untreated room with top-tier speakers. We treat every cinema build in three layers:
- — 01Absorption panels behind and to the side of the seating position — fabric-wrapped 50 mm rockwool panels sized to the room. Cuts flutter echo and first reflection.
- — 02Bass traps in the front corners — larger fabric-wrapped units, 100 mm depth minimum. Kills the standing waves that ruin low frequencies.
- — 03Ceiling cloud panel — a large horizontally-mounted absorber above the listening position. Softens the vertical modes.
Full treatment for a 5.0 × 4.0 m cinema room is roughly £1,400-2,100 depending on fabric spec. It's the single biggest audible improvement per pound in the whole build.
Seating layout
Two seating layouts we specify most:
- — 01Single row — four to six recliner seats on a slight riser, facing the screen. Simplest, works up to a 5.0 × 4.0 m room.
- — 02Tiered two rows — front row on the floor, rear row on a 200 mm platform behind. Works from 5.5 m room length upward, adds serious cinema feel.
Individual electric recliner seats (like a proper commercial cinema) are £850-1,600 per seat and worth it for the eventual purpose of the room. We integrate the platform, wiring, cup-holders and USB charging at the fabrication stage.
“A cinema garden room done well is one of the most satisfying spaces we build. The physics is knowable — you can genuinely design a home cinema that outperforms the multiplex.”— Arden & Oak — design lead
What it costs
The all-in cinema-spec build (5.0 × 4.0 m room, blackout, acoustic treatment, projector shelf and screen wall, tiered platform, dark finish, heat pump for climate) sits between £34,000 and £42,000 excluding AV equipment. The AV kit (projector, screen, receiver, speakers, seats) typically adds £8,000-25,000 depending on ambition.
The natural cinema footprint — larger volume, entertaining brief.
Twin-volume architectural spec — cinema-plus-lounge briefs sit here.
The door question matters for a cinema — blackout depends on it.
Areas we cover most for this brief.
Three of the locations we build in most for the reading above. Every plot gets a site-specific spec conversation.