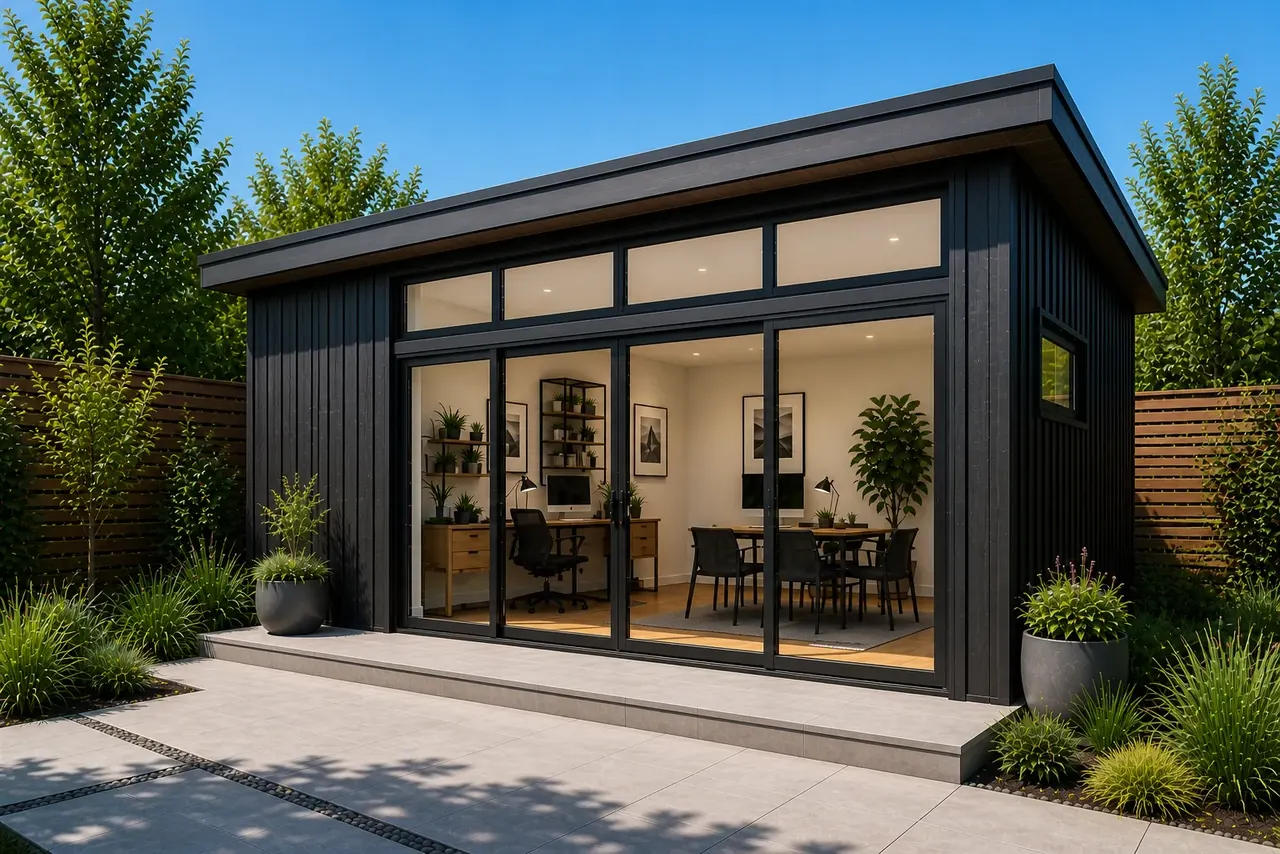
Garden rooms for coastal properties — the spec that actually lasts
The salt-air, wind and UV brief for garden rooms within a mile of the sea. Cladding, hardware, roofing and orientation choices worked through in real numbers.
Roughly 30% of the quotes we send out are for plots within a mile of the coast. Salcombe, Bantham, Bigbury-on-Sea, Thurlestone, Hope Cove, Shaldon, Kingswear, Dartmouth — that's the South Devon list. Add Rock, Padstow, Fowey, Falmouth, St Mawes across Cornwall, and Hayling Island, Lymington, Sandbanks, Studland, Cowes, Bembridge and Sea View across the wider south coast, and coastal briefs are a substantial share of what we build.
The reason coastal properties get their own conversation is that four separate mechanisms attack a garden room within a mile of the sea, and standard suburban spec doesn't account for any of them. Here's what we've settled on after twelve years of installing coastal rooms.
The four mechanisms
- — 01Salt aerosol. South-westerly winds carry salt inland by up to two miles along the South Coast and the South West peninsula. Salt is hygroscopic — it draws moisture — and corrosive to almost every unprotected metal. On uncharred timber it accelerates fungal attack.
- — 02UV load. Coastal plots have low horizons and high sea-reflection — measured UV exposure is 15-25% higher than an equivalent inland plot at the same latitude. Standard EPDM lasts, but painted timbers strip faster.
- — 03Wind loading. Exposure category on the government's National Annex to Eurocode 1 is one to two categories higher on the coast. A garden room designed for suburban Guildford wind loads isn't structurally adequate on the Bantham dunes.
- — 04Salt-loaded groundwater. Coastal sand and shingle drains fast but the water it drains is brackish. Buried concrete pits at the surface within 5-8 years unless it's coastal-spec — and standard suburban concrete slabs aren't.
The coastal spec, layer by layer
This is what our coastal quotation reads like — the deltas from our standard inland spec:
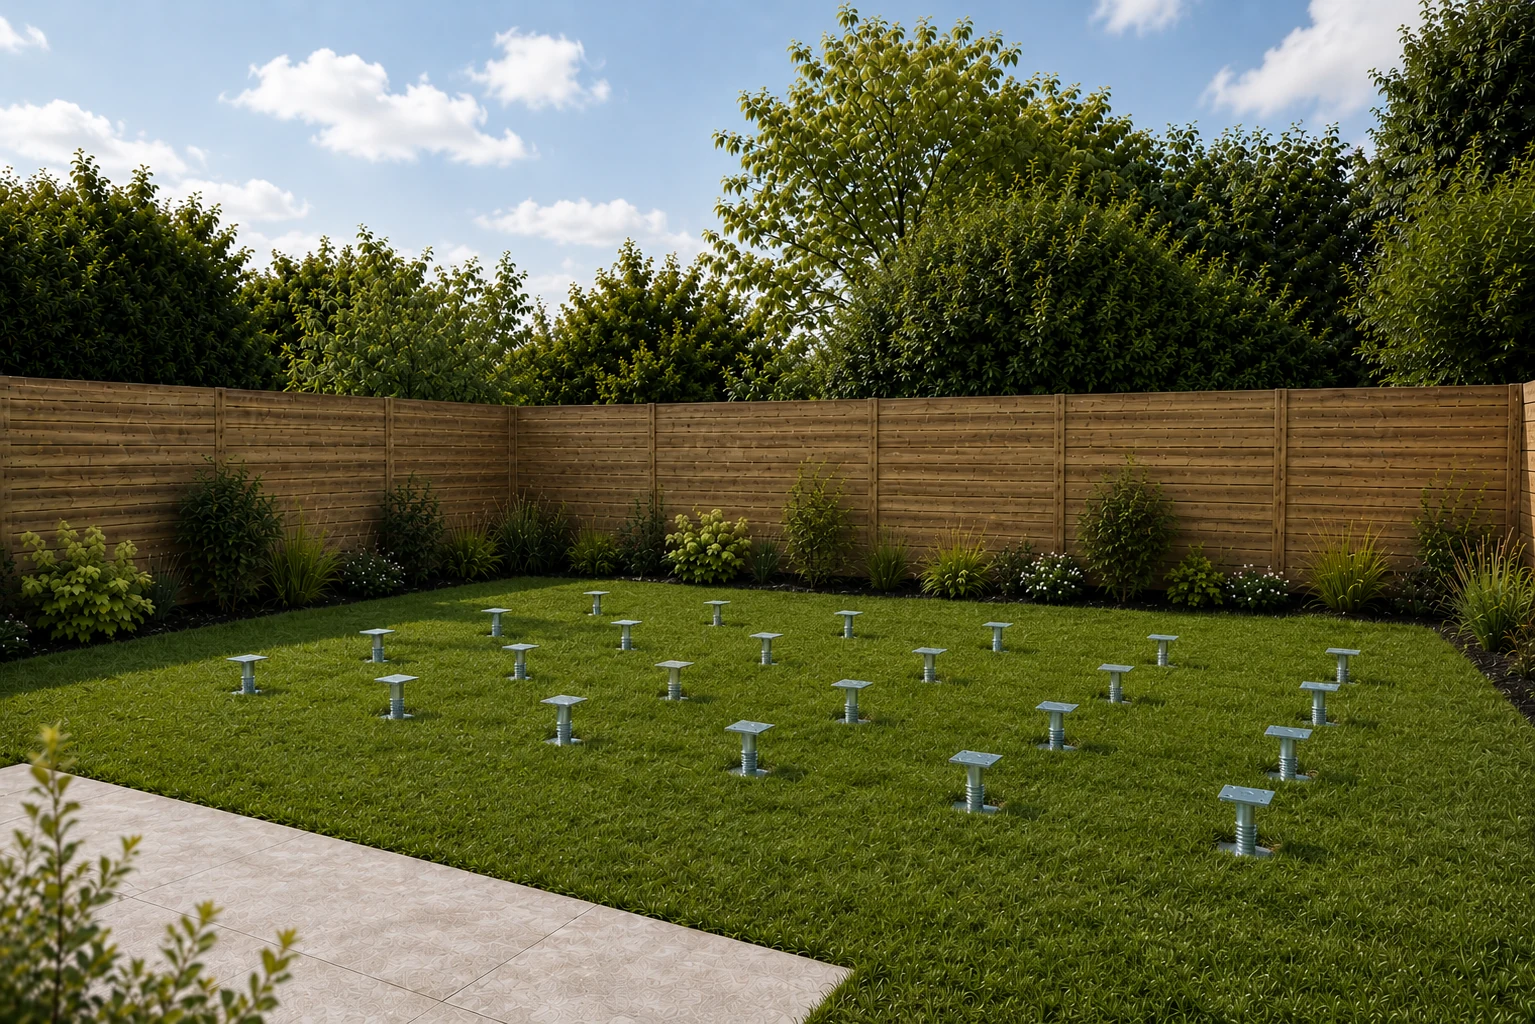
- — 01Foundations. Hot-dipped galvanised steel ground screws to a minimum embedment of 1.8 m, driven below the salt-loaded surface zone. No concrete. Zinc coating min. 85 μm — twice standard.
- — 02Wall structure. 172 mm SIP core (upgrade from our standard 142 mm) — U-value 0.16 W/m²K. The uplift matters because coastal plots often have wind-driven driving rain, and a thicker SIP shell adds vapour resistance depth as well as insulation.
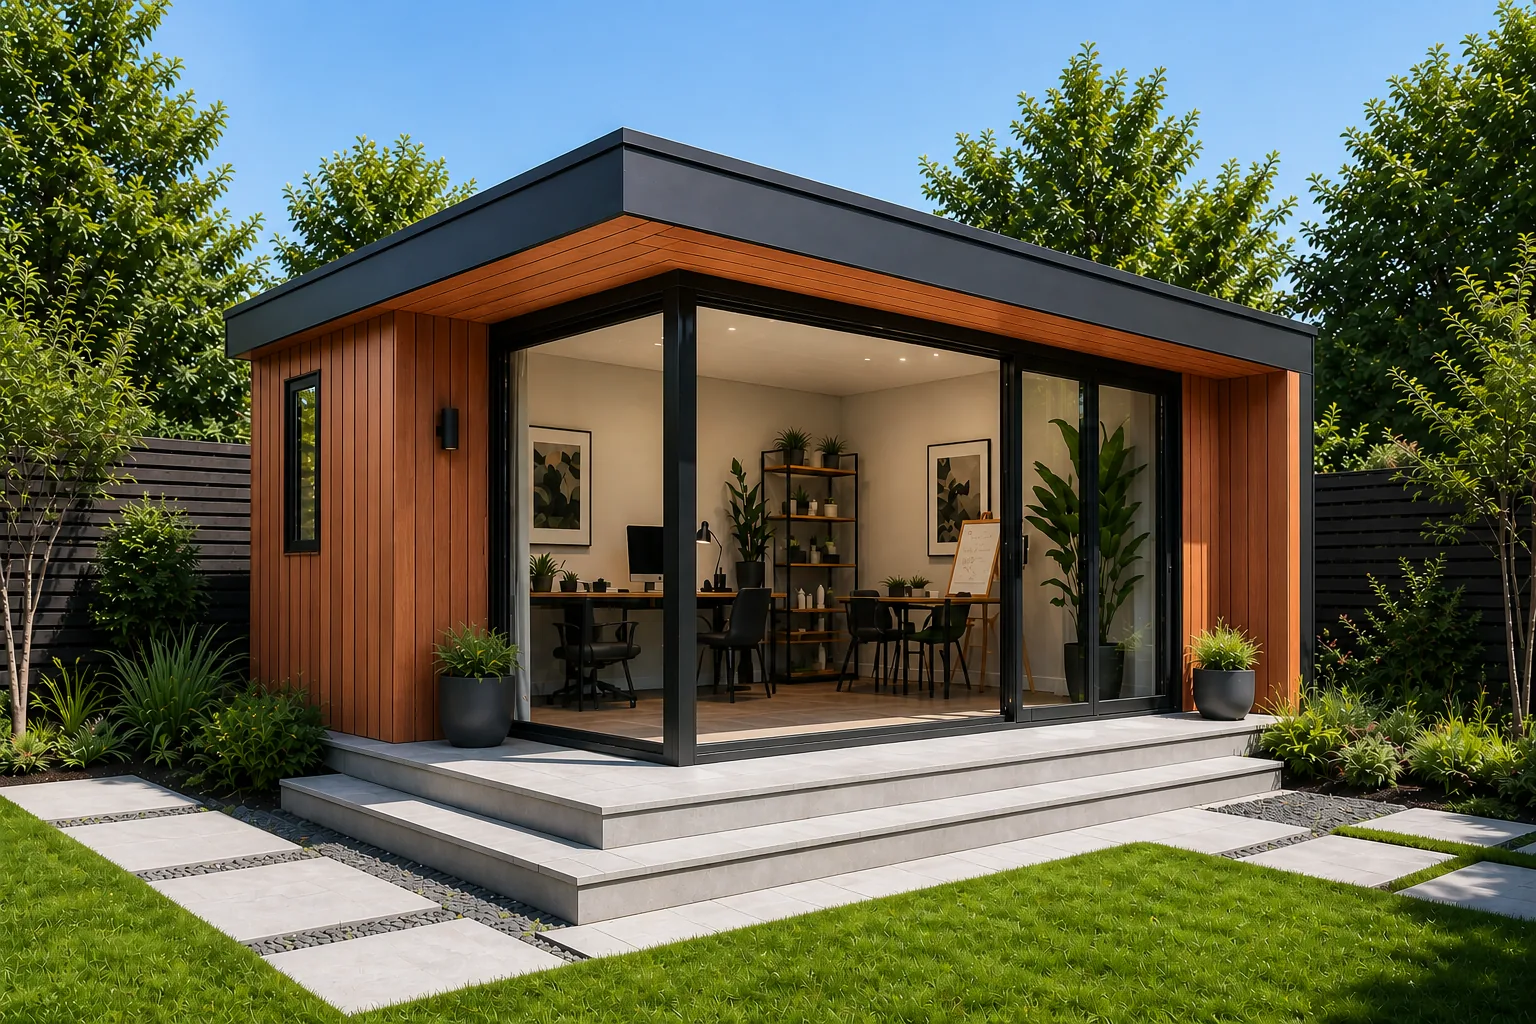
- — 03Cladding. Default is charred cedar (shou sugi ban) or thermo-treated ash. See the dedicated cladding article for why. We won't specify natural cedar or painted softwood on a coastal plot.
- — 04Windows and doors. Powder-coated aluminium, RAL 7016 anthracite, marine-grade extrusion — not the standard architectural extrusion. Gaskets are EPDM rather than the standard neoprene. Handles are 316-grade stainless steel, not chrome-plated brass.
- — 05Roof. EPDM rubber, minimum 1.5 mm thick, 25-year manufacturer warranty. Aluminium trim edging — not the standard uPVC — because uPVC yellows and cracks under UV load inside seven years.
- — 06Fixings. Every external fastener is A4 stainless (316 grade). Standard A2 pits within three years on the coast.
Orientation and shelter
The other half of the coastal brief is where we sit the building. On any plot with meaningful sea exposure we push the design conversation toward three moves:
- — 01Rotate the long axis parallel to the prevailing wind, not perpendicular. A room facing broadside to a 60 mph gust experiences roughly 4× the wind pressure of one presenting a narrow gable to it.
- — 02Position sliding-door glazing on the leeward face where possible. Marine-grade sliders handle the wind loading, but they're the point where driving rain works hardest.
- — 03Use a low mono-pitch or flat roof rather than a dual-pitch on any plot that's within visual range of the sea. Both perform better under wind uplift, and the lower profile reads better against coastal skylines.
“The best coastal rooms we've built look like they've been there a decade the day we hand them over. That's a spec choice, not an accident.”— Arden & Oak — design lead
What it costs
The full coastal-spec uplift over our standard inland build adds roughly £1,800-2,600 to a 4.2 × 3.2 m footprint — the biggest single line items are the 172 mm SIP upgrade (£700), the marine-grade aluminium door and window set (£600), and the coastal-spec ground screws (£300-500). It's genuinely proportionate insurance against the failure modes we see on rooms that were built to inland spec and then placed on the coast.
For town-by-town coastal notes see our Salcombe, Bantham, Hope Cove, Bigbury-on-Sea, Thurlestone, Shaldon and Maidencombe pages. Or book a consultation and we'll walk the plot with you — coastal briefs almost always benefit from a site visit at the specification stage.
The cladding sub-brief in more depth — charred cedar, thermo-ash, and what we've stopped specifying.
The coastal-brief town-by-town — constrained plots, high exposure.
Our most-specified coastal build — mono-pitch, dark cladding, low profile.
Areas we cover most for this brief.
Three of the locations we build in most for the reading above. Every plot gets a site-specific spec conversation.