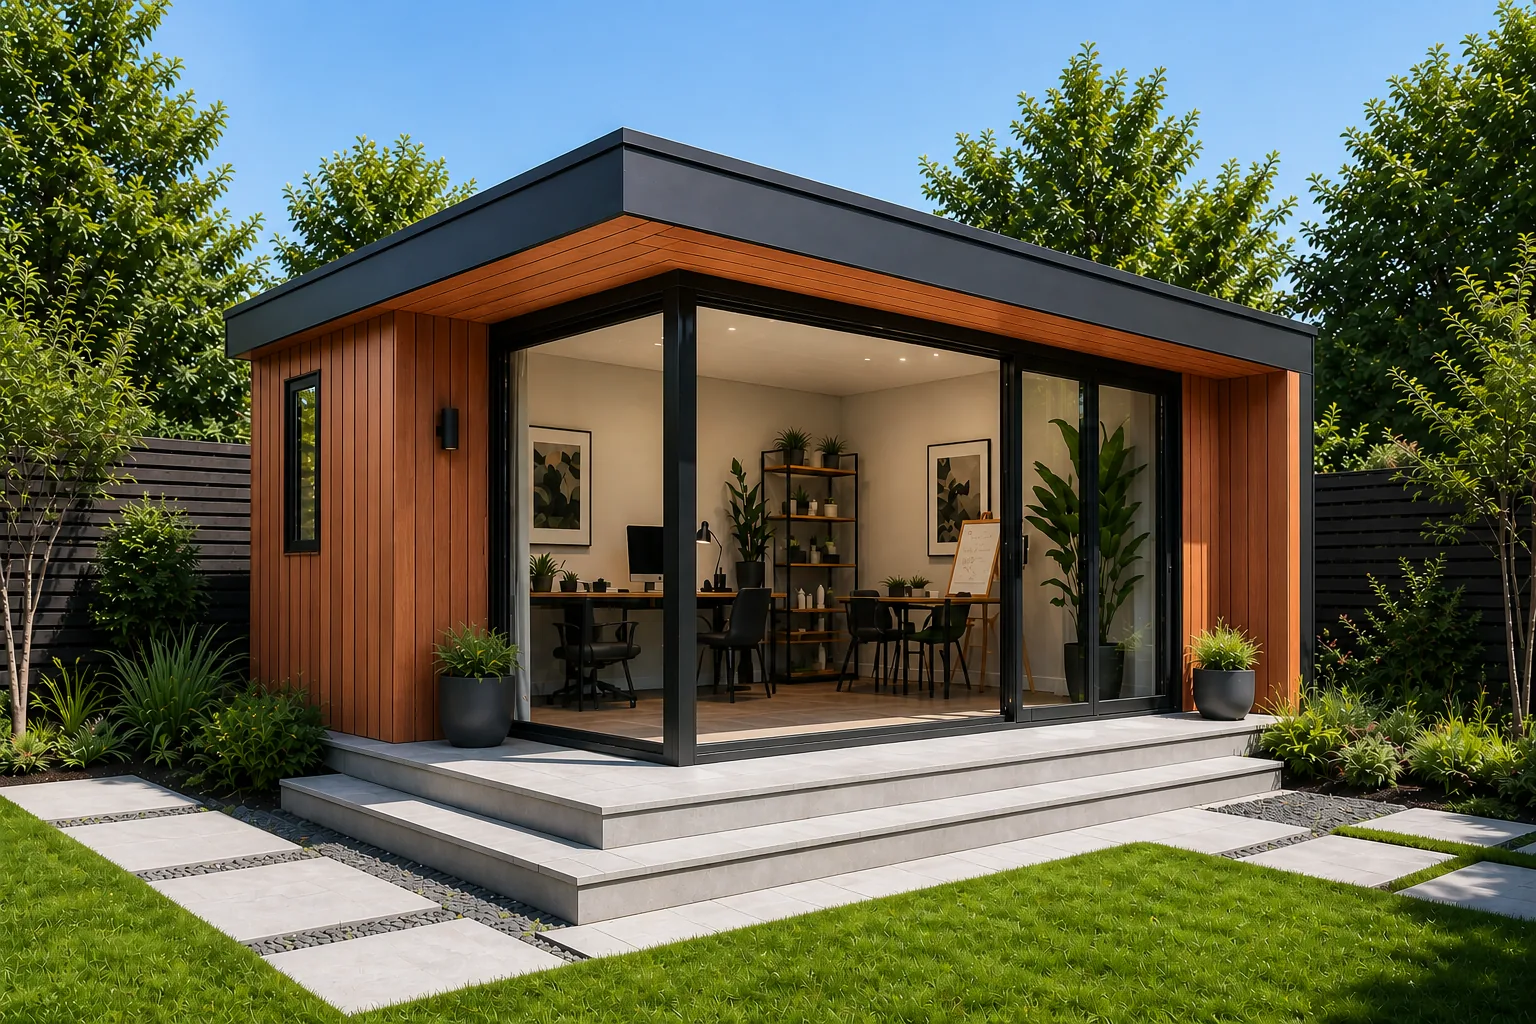
Lighting design for a garden room — a layered scheme worth having
The four layers we design into every garden room, why single-source ceiling lights ruin a nice building, and the dimming spec that means the room works at 9 am and 9 pm.
Lighting is the single most under-considered part of a garden-room brief. Almost every project we take over from another builder has the same lighting scheme — three or four ceiling downlights on a single switch, sometimes with a bedside-lamp plug socket added. It's the design equivalent of putting a bare bulb in a Georgian drawing room. This is the working brief we use instead.
Four layers, every room
A properly designed garden-room lighting scheme has four separately-switchable layers. Not four separately-switchable lights — four layers, each of which can be dimmed independently. This is the difference between a room that has one 'on' setting and one 'off' setting, and one that has half a dozen usable moods.
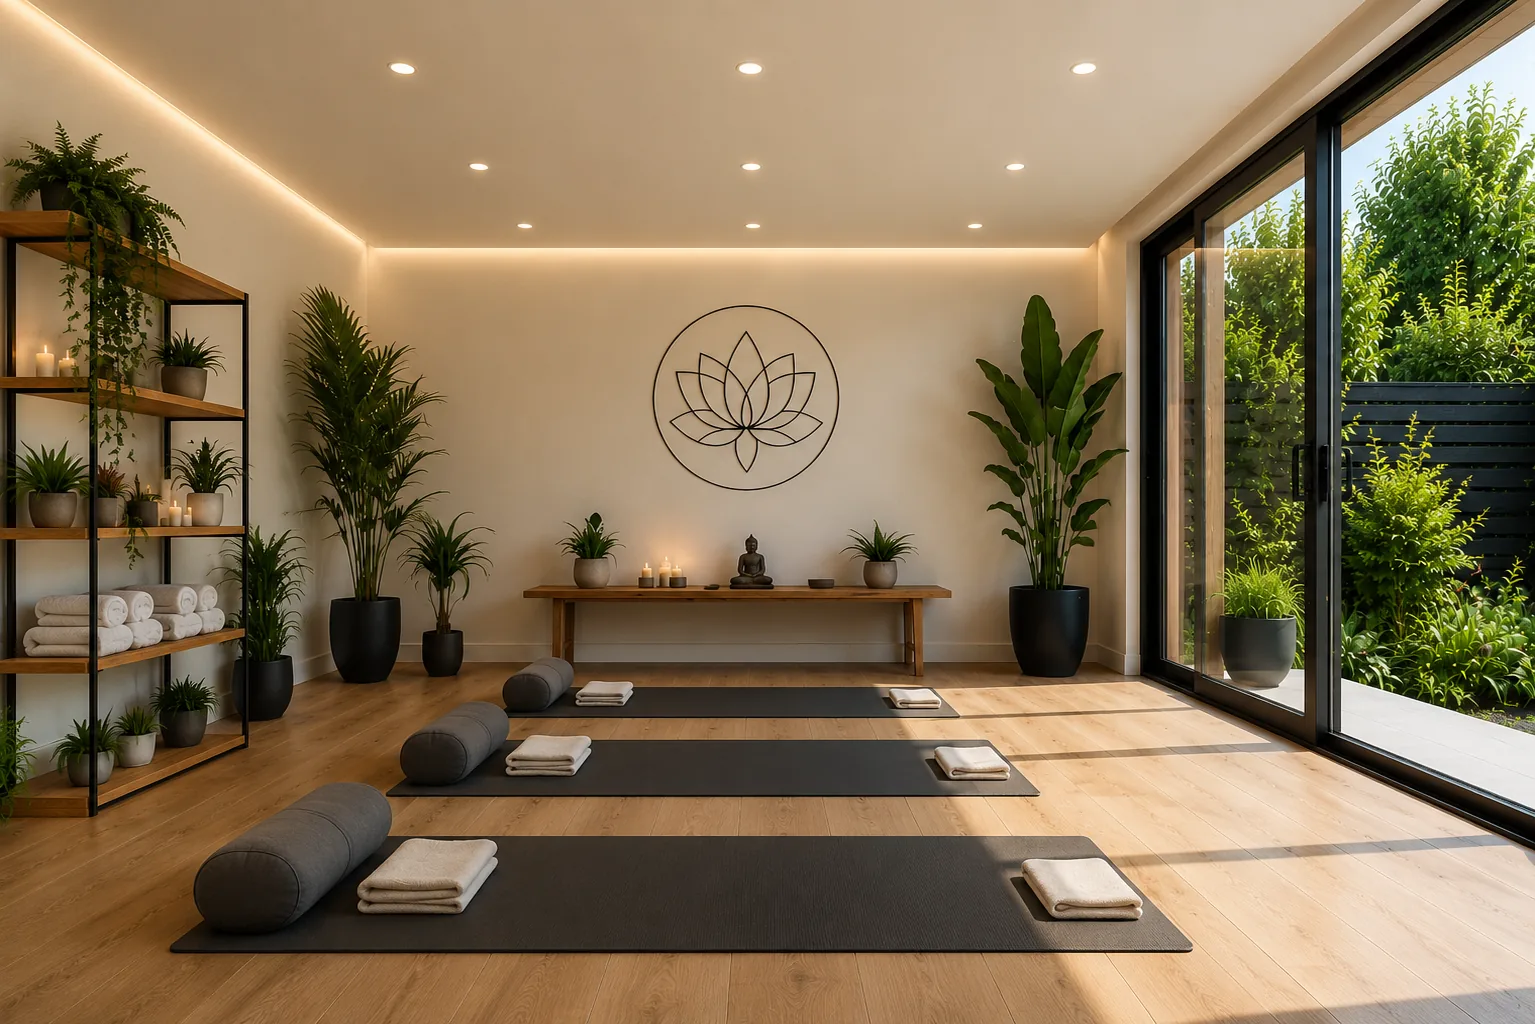
- — 01Ambient. The general fill light — usually 4-6 low-glare LED downlights on 60-70° beam angles, on a 0-100% dimming circuit. Colour temperature 2700-3000K.
- — 02Task. Where you actually work — usually a linear pendant over a desk, or a track of adjustable spots, on its own dimmed circuit. Higher colour temperature (3500-4000K) so it reads accurately for screen work.
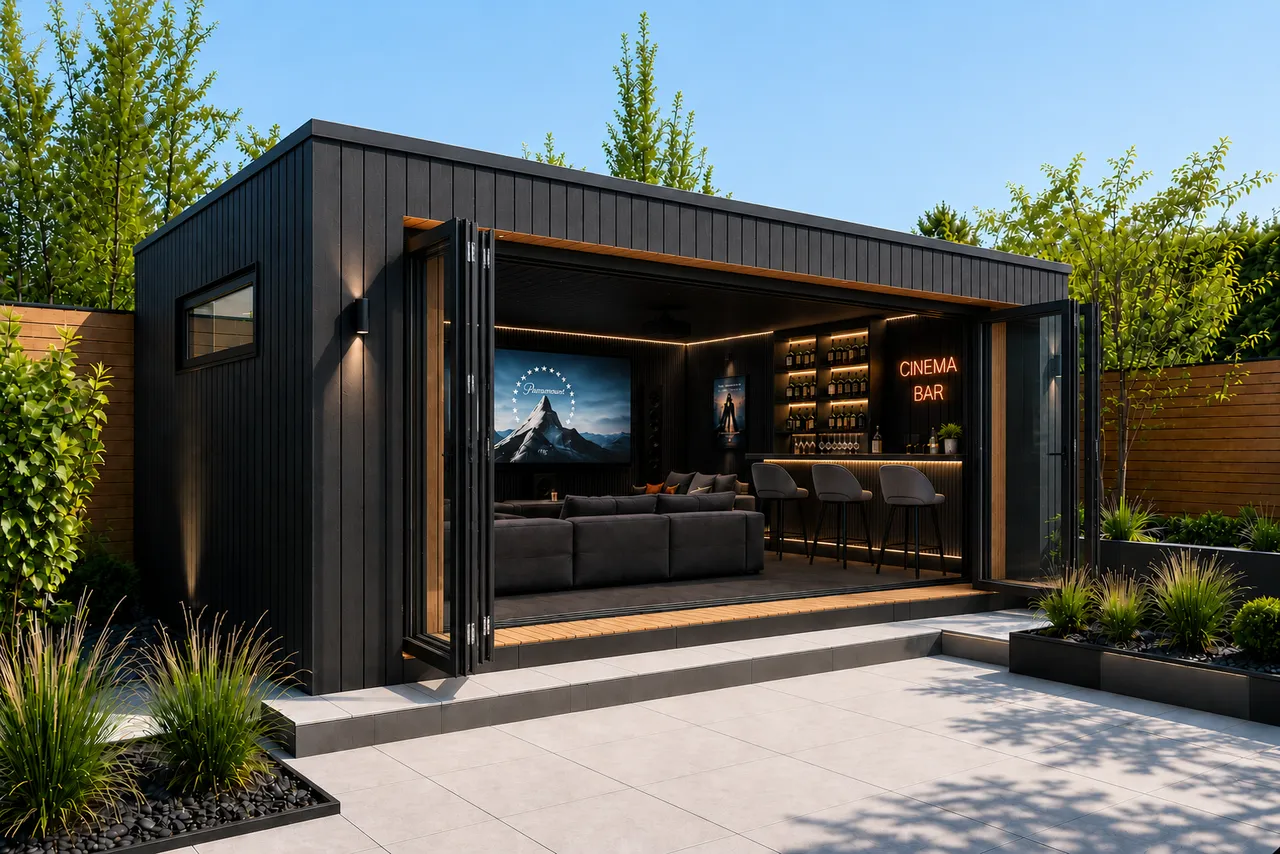
- — 03Accent. What makes the room feel curated — LED strip inside a shadow-gap coving, a wash light behind a bookshelf, or a single feature spot on a piece of art. On its own circuit, dimmed low most of the time.
- — 04Exterior. Downlight under the eave, wash on the door surround, or a low bollard between the door and the house. Turns the whole approach from 'garden shed at night' into 'lit architecture' with almost no additional draw.
Colour temperature — the number that matters
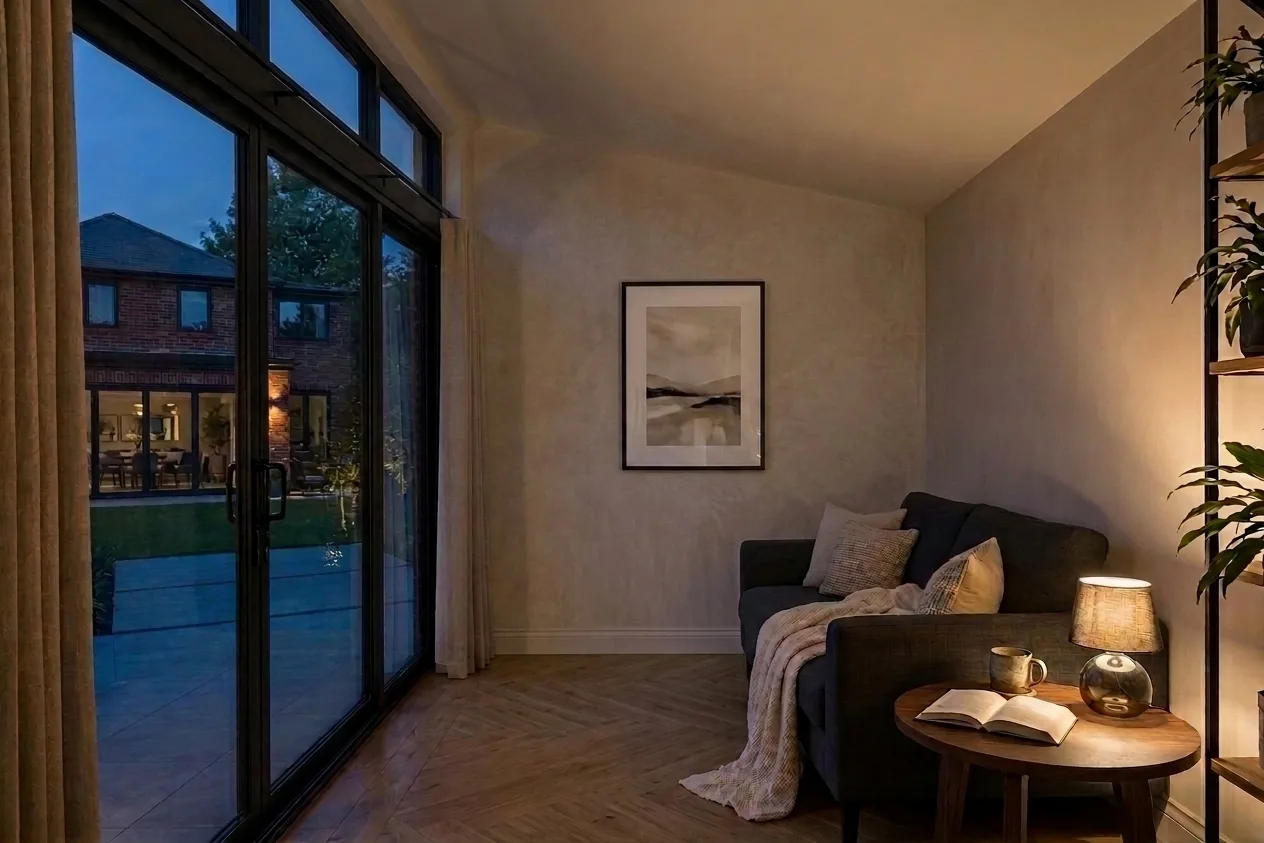
The single biggest visual failure we see in other builders' garden rooms is uniform 4000K 'cool white' lighting. It reads as a corporate office, kills the material warmth of birch ply or oak, and makes the room feel unusable in the evening.
Our default:
- — 01Ambient and accent: 2700K (warm white). Reads like tungsten, flattering to timber and to people.
- — 02Task lighting: 3500-4000K on a Kelvin-tunable driver so you can slide it warmer in the evening.
- — 03Exterior: 2200-2400K (extra warm). Cuts light pollution and reads well against night sky.
Dimming — the spec that gets overlooked
Every layer above needs to dim smoothly. That means trailing-edge dimmers (not cheap leading-edge), and drivers that support 0-100% dimming without visible steps or flicker. On a serious brief we spec a small DALI or Casambi control system (£450-800 supplied) that lets the whole room be scenes-controlled from a wall panel or phone.
Rooms with a decent dimming spec end up used 30-40% more than rooms with hard on/off switching. It's the single spec upgrade with the biggest measurable effect on how much the client actually uses the building.
Integrated cove and shadow-gap lighting
One accent-lighting move we recommend almost universally is a shadow-gap LED strip at the wall-to-ceiling junction, hidden behind a small trim so you see the light but not the fitting. Adds a soft wash to the ceiling that transforms the room at dusk. £280-450 supplied and fitted for a 4.2 × 3.2 m room.
“A garden room lit with three downlights is a room you use in daylight. A garden room lit properly is a room you use every evening.”— Arden & Oak — design lead
What it costs
The full four-layer lighting scheme with warm downlights, task track, integrated accent strip and exterior wash — plus dimming — adds roughly £900-1,400 over the default 'three downlights on a switch' spec. Roughly 4-5% of the total build cost, and the single most visible upgrade a client remarks on at handover.
For our fixed-price ranges see the Standard Prices hub. For the wider interior conversation, see the Arden Edition landing page.
The default footprint for the four-layer lighting brief above.
Compact studio with integrated cove lighting as standard.
The most-specified office footprint — the layered lighting scheme was designed around it.
Areas we cover most for this brief.
Three of the locations we build in most for the reading above. Every plot gets a site-specific spec conversation.