
Arden&Oak
Garden Rooms
View All Garden Rooms
The full architectural collection.
The Snug
The Forge
The Den
The Reed
The Mono
The Atelier
The Mill
The Yard
The Pavilion
Download Brochure
Full A4 spec book, prices and gallery.
Pods
View All Pods
Compact open-front outdoor pods.
The Cellar
Compact garden bar pod.
The Hearth
Compact outdoor kitchen pod.
3D Configurator
Spaces
Garden Offices
Insulated luxury offices for real full-time work.
Garden Gyms
Reinforced floors, mirrored walls, climate control.
Garden Studios
Artists, musicians, yoga & therapy.
Entertainment Rooms
Pubs, sports bars, games rooms.
Garden Bars
Weatherproof bars for evening entertaining.
Outdoor Kitchens
Wood-fired ovens, teppanyaki, integrated BBQ.
Golf Simulator Rooms
Bespoke ceiling heights, projector rigs.
Music Rooms
Acoustically-treated production studios.
Art Studios
North-facing daylight and gallery walls.
Garden Cinemas
Acoustic detailing, tiered seating, projection.
Why Arden & OakPricesHow to OrderGalleryKnowledge CentreContact
Gallery
Knowledge Centre
0333 339 1660Book a Call→
Browse
Garden RoomsPodsSpacesGallery
Plan
3D ConfiguratorPricesHow to OrderPlanning PermissionBrochure
About
Why Arden & OakKnowledge CentreContact
Book a Call→0333 339 1660
Get the App
Build DiaryFinished RoomsCase Studies
Case studies

Real rooms, really used.

Customer photos and the story behind each build: the brief, the room we built and how it's used today.
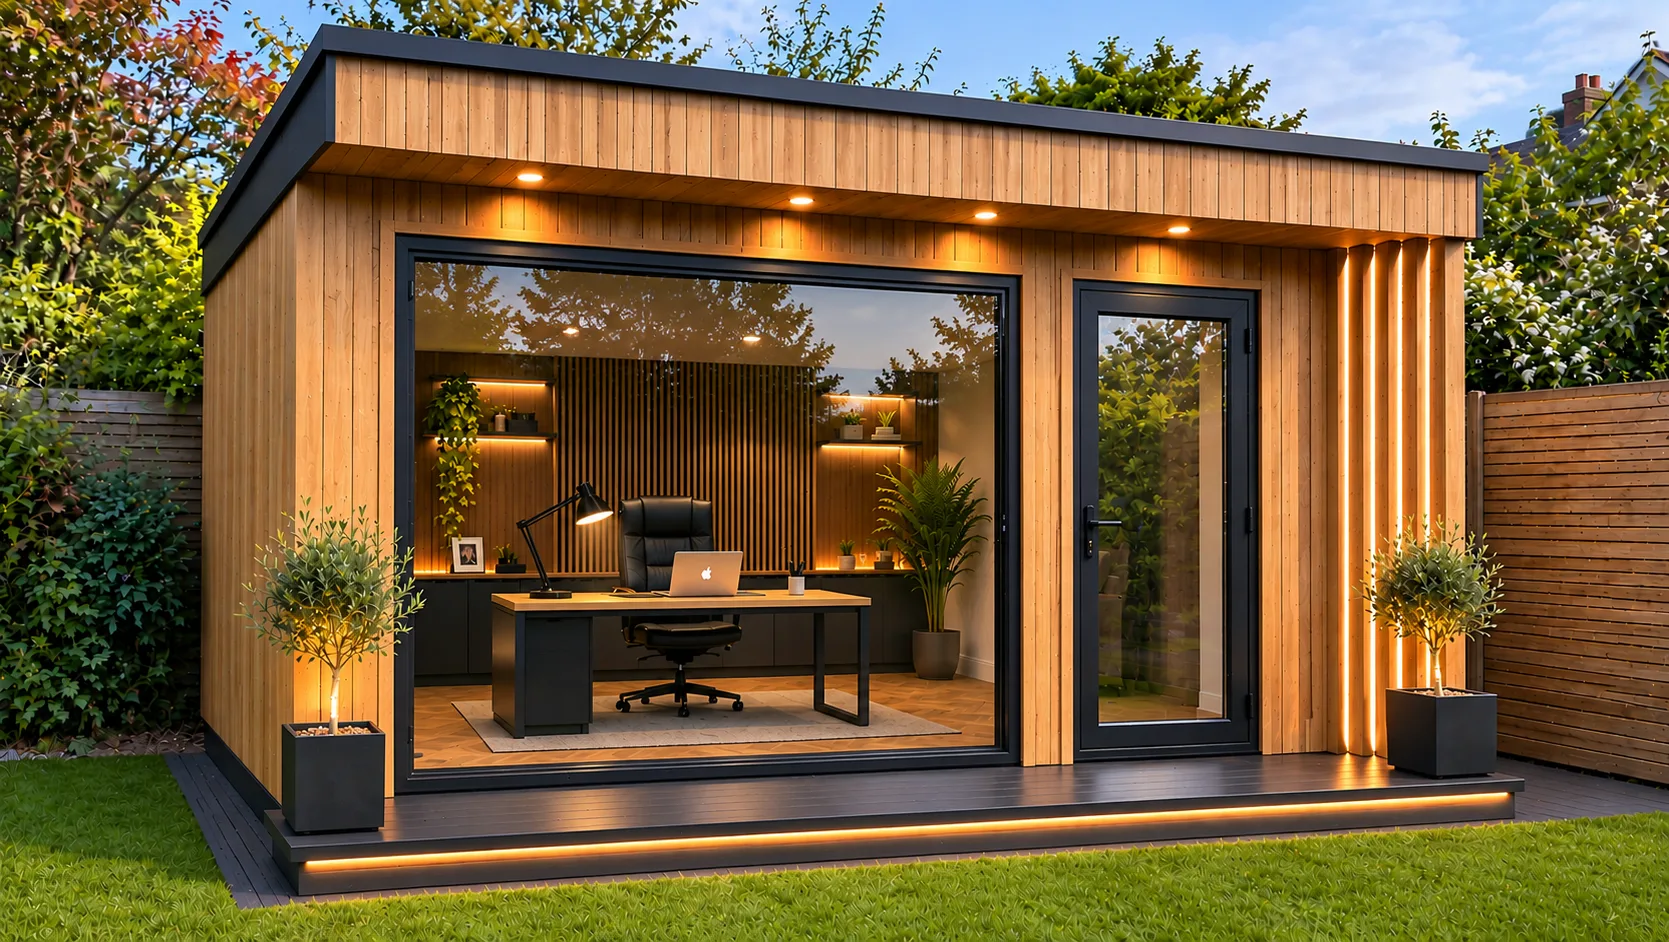
The Snug garden office at dusk with full-height glazing, vertical cladding and lit deckVisualisation
The Snug · Garden office · Oxford

A Snug garden office in Oxford

A 3 × 4 m Snug built as a dedicated home office: full-height glazing, a slatted feature wall with lit shelving, and a covered deck to step out onto between calls.

Read case study →
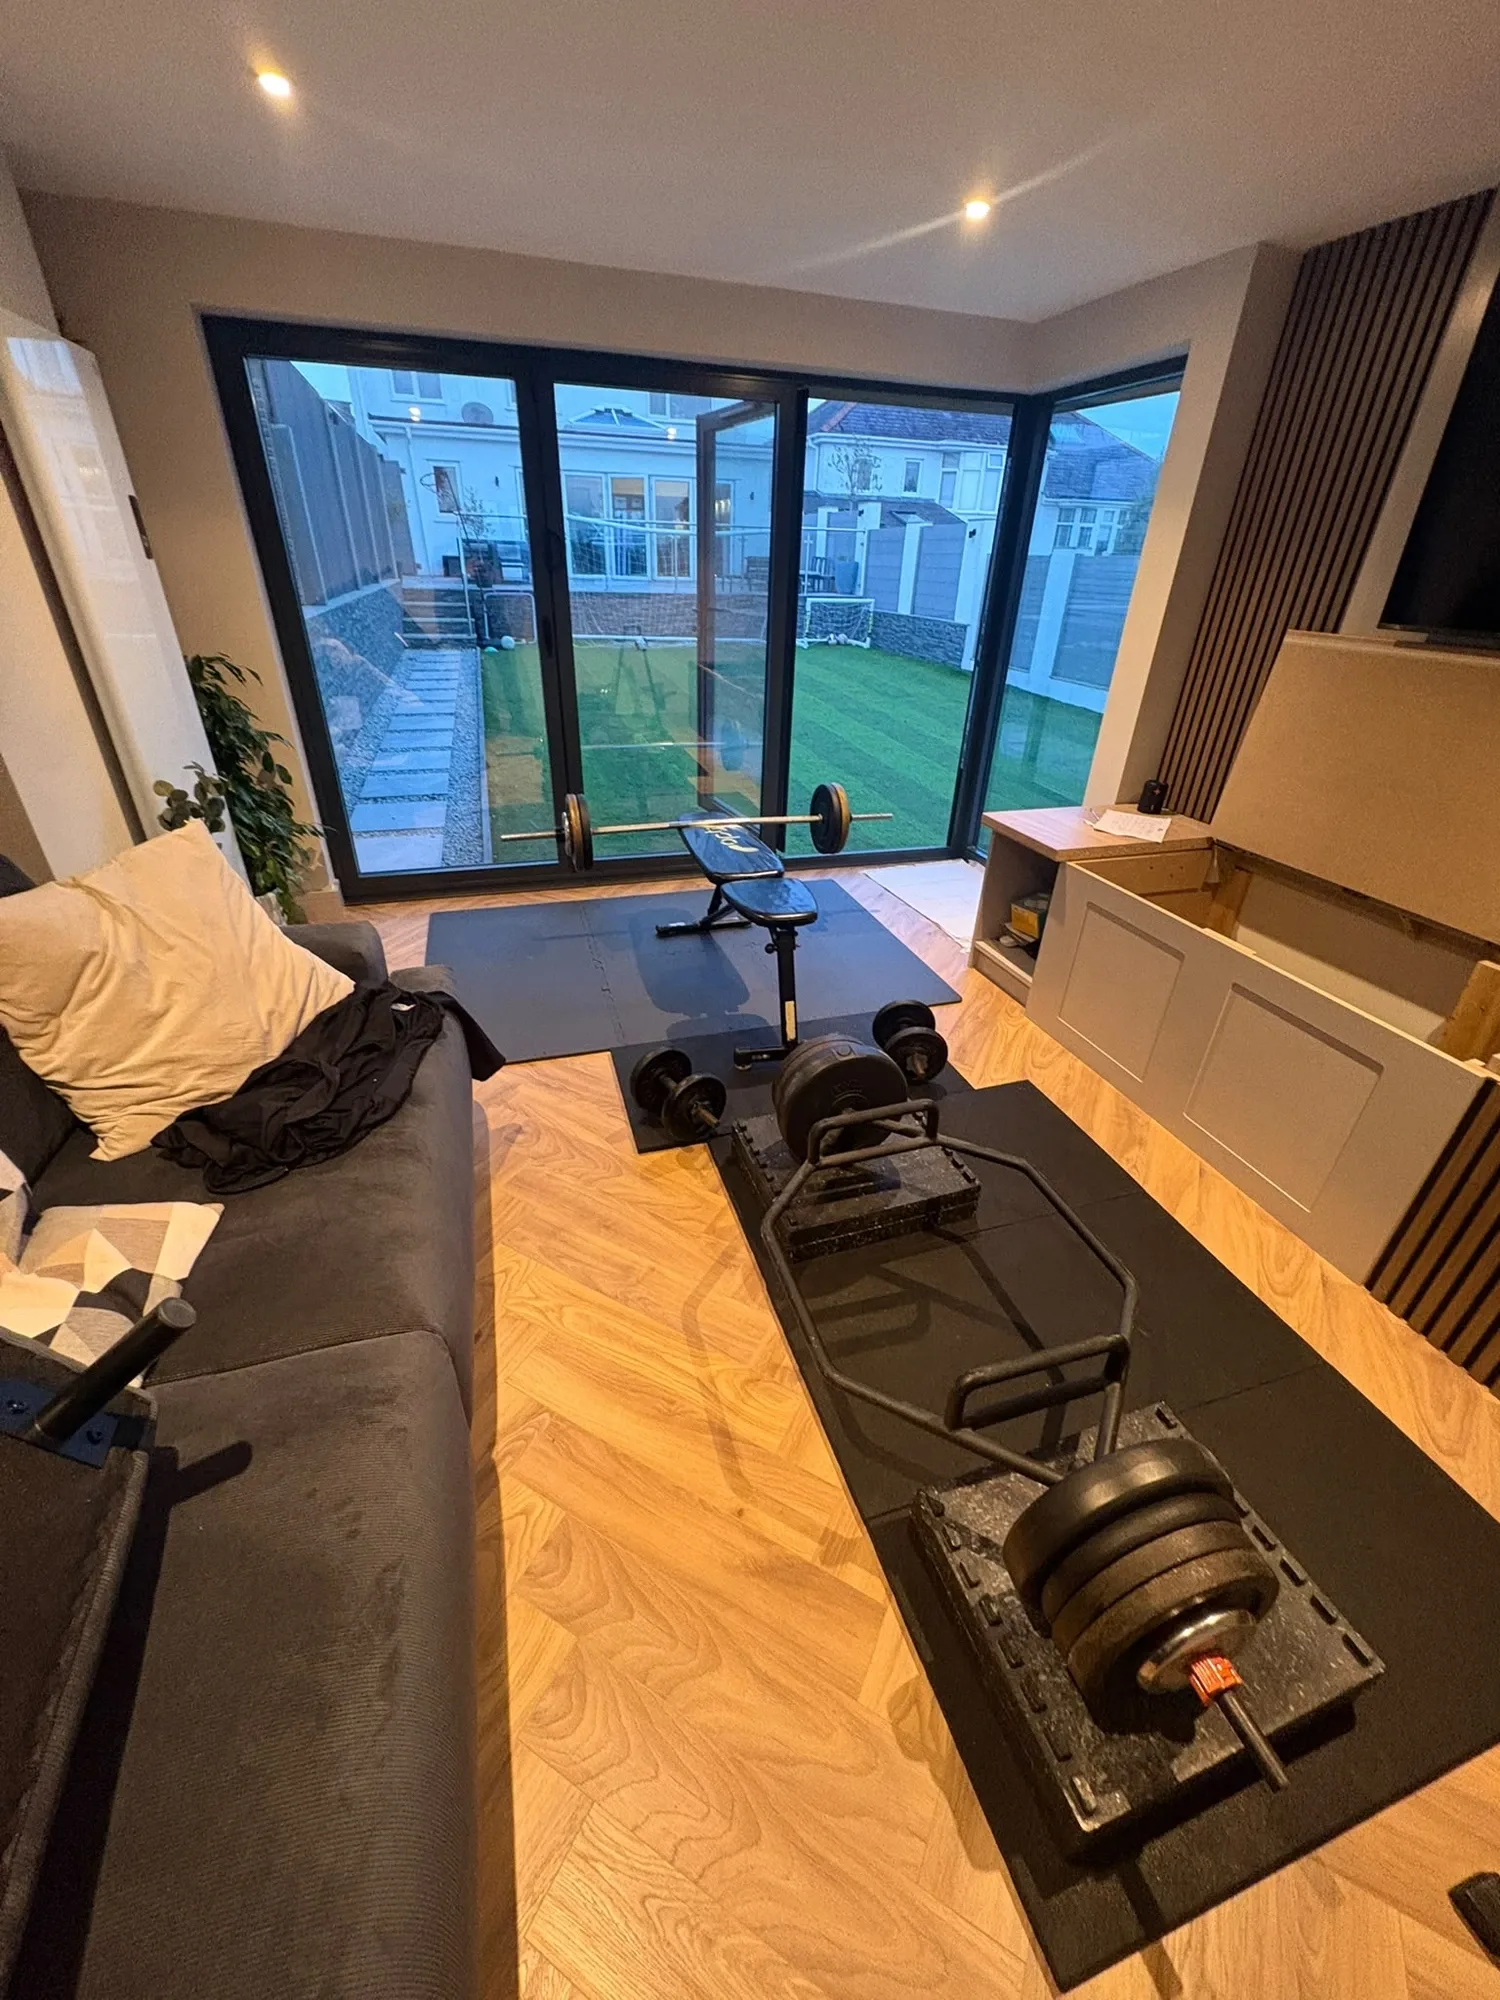
Home gym with bench, barbell and trap bar on rubber mats, looking out through corner glazing to the garden
The Atelier · Home gym · Devon

An Atelier home gym in Devon

A 4 × 4 m Atelier with corner glazing, set up as a home gym and chill-out room, the same room you can follow from bare patio to handover in our Build Diary.

Read case study →
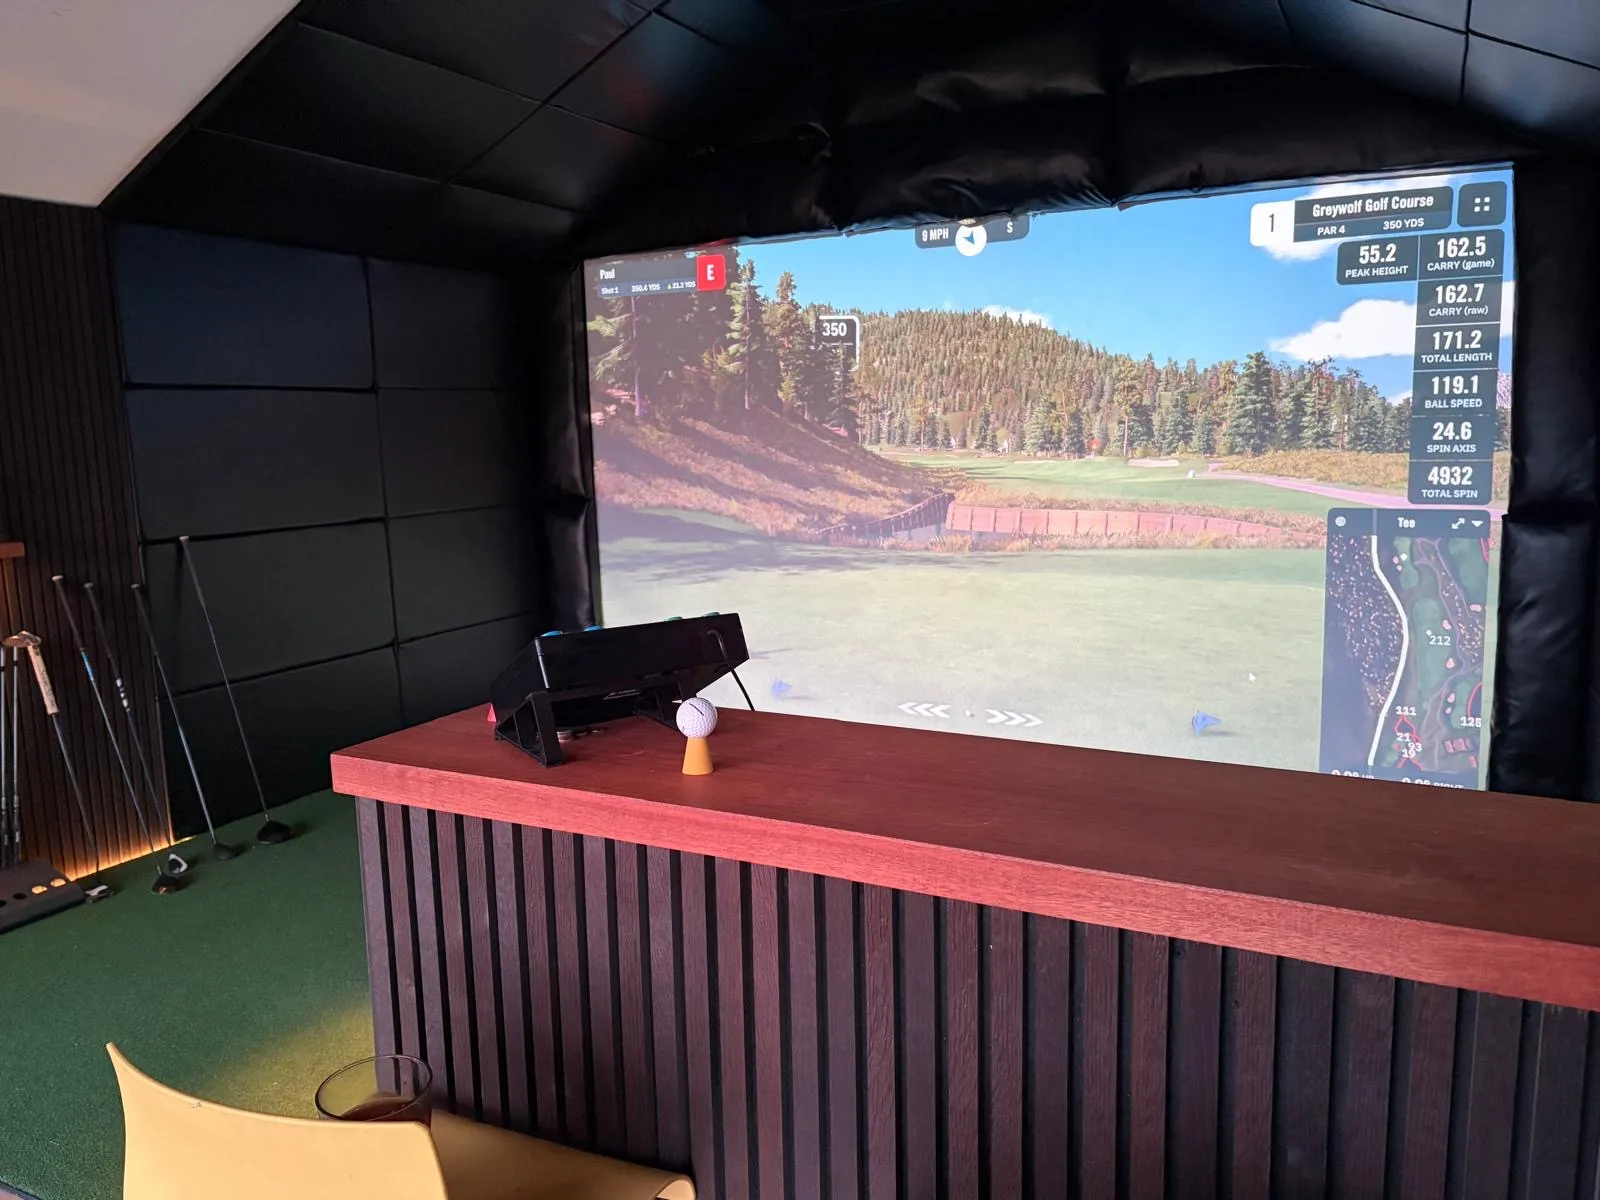
Golf simulator screen and slatted timber bar inside The Mill garden room
The Mill · Golf simulator room · Devon

A Mill golf simulator room in Devon

A 5 × 6 m Mill built as a full golf simulator room, somewhere to practise all year and to have golf mates round on a cold, wet afternoon.

Read case study →
Arden & Oak
Est. 2014

Bespoke architectural garden rooms, designed and built in the United Kingdom.

Begin your project→
Studio
  • Serving England & Wales
  • sales@ardenandoak.co.uk
  • 0333 339 1660
  • ◆WhatsApp · 07345 109 775
Navigate
  • Garden Rooms
  • Pods
  • 3D Configurator
  • Spaces
  • Why Arden & Oak
  • Prices
  • How to Order
  • Gallery
  • Knowledge Centre
  • Contact
Garden Rooms InLondon & South EastMidlandsSouth WestEast of England
Studio NotesCase Studies·Ideas·Journal·Videos·Brochure·Learning·Process·Specification·Guide·Design your space·Funding·Warranty·Sales Terms·Planning·Privacy·Cookies·Terms·Disclaimer·Accessibility
© 2026 Arden & Oak. Registered in England & Wales.
50.4353° N   /   3.5625° W
ARDEN & OAK
Privacy

A note about cookies.

We use cookies to make the site work and — with your consent — to measure how it’s used and support relevant campaigns. Choose which you’re happy with.

You can change this any time via the Privacy Policy link in the footer.
Arden & Oak
Studio assistant
Hi — happy to help with anything you'd ask the studio. What are you thinking about?
AI assistant · Pre-qualifies only · Not a substitute for the studio