
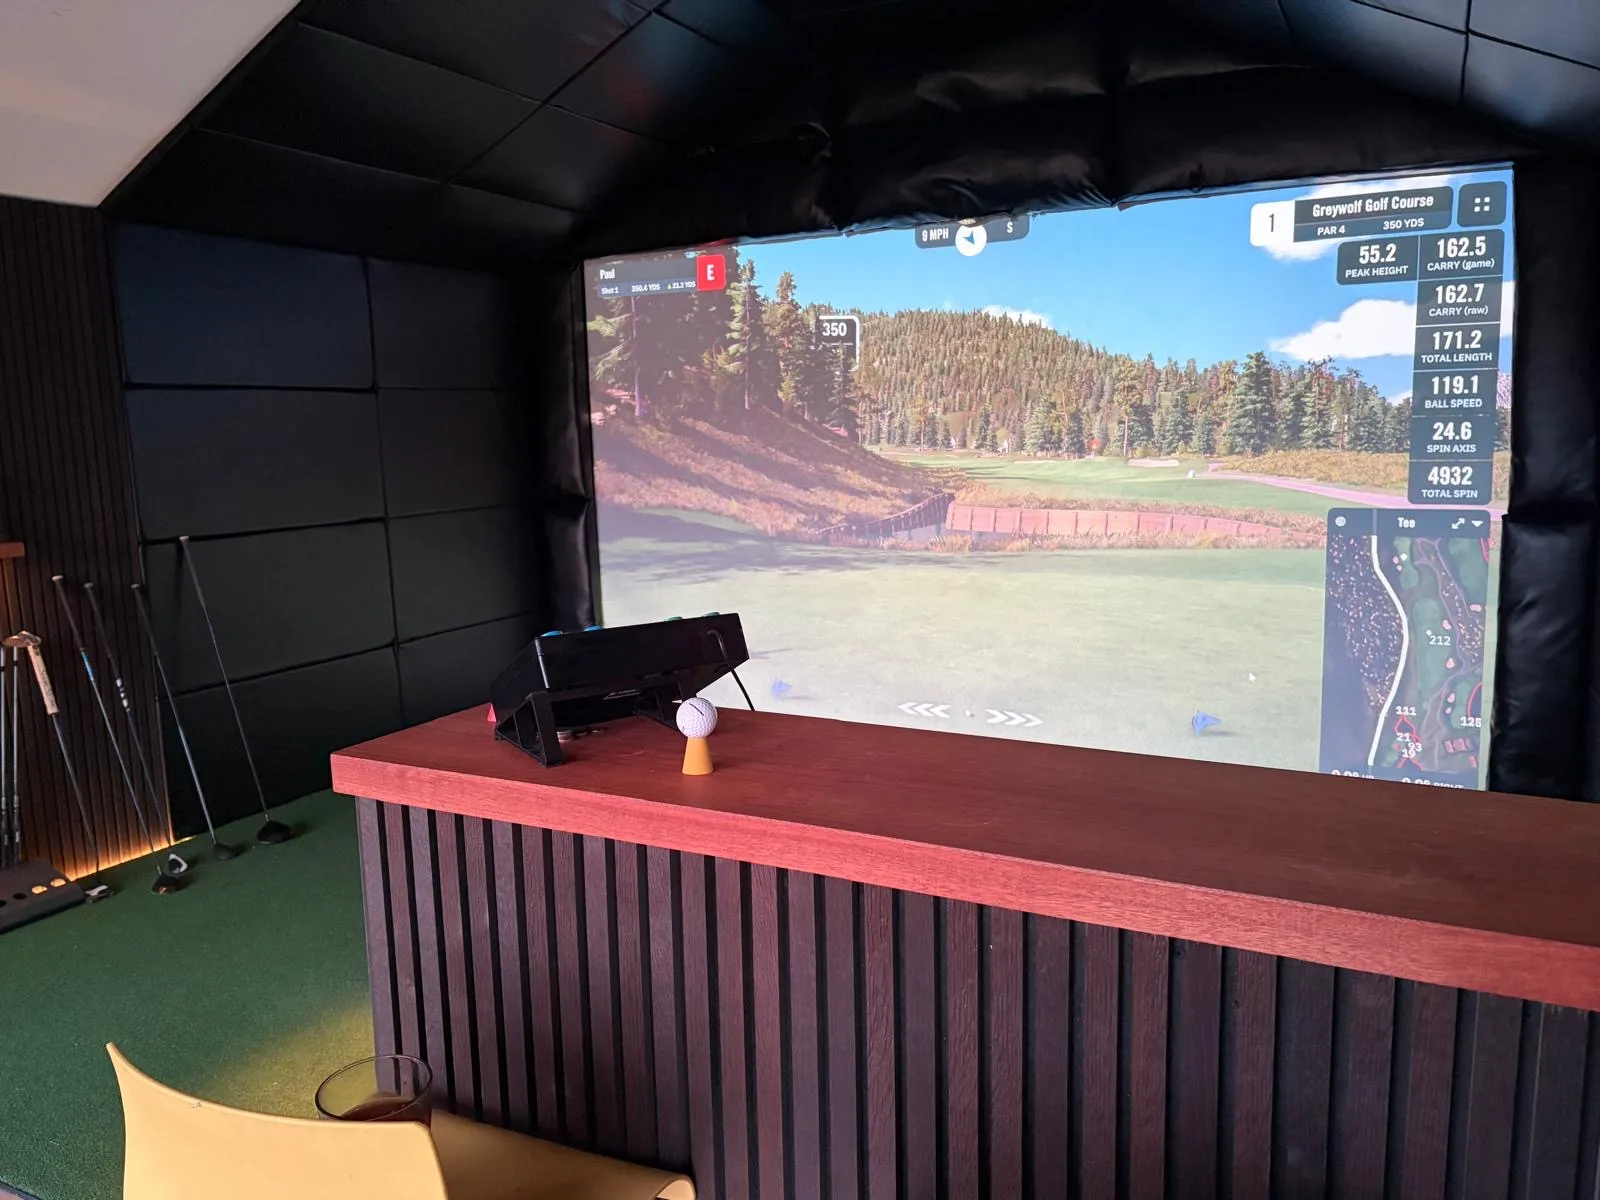
A Mill golf simulator room in Devon
- Model
- The Mill
- Size
- 5 m wide × 6 m deep
- Build time
- 16 days on site
- Use
- Golf simulator & social space
- Location
- Devon
The brief
The customer wanted somewhere to practise properly, all year round, without driving to a range. It also had to work as a social space, so a few friends could come round for a round of golf and a beer when the weather was too grim to play outside.
Why The Mill
A golf simulator needs height for a full swing and depth for the ball flight to the screen. The Mill's pitched roof and vaulted ceiling give that headroom, and at 5 m wide by 6 m deep there's space for the hitting bay, a bar and seating behind the golfer.
The build
Our own team built the room in 16 days on site: foundations, insulated timber frame, pitched roof, full-height glazing, vertical cladding and a covered deck with balustrade to make the most of the view. Inside, the walls and roof are fully insulated so the room is comfortable to use in the middle of winter.
How it's used
The customer fitted out the simulator bay with a projector screen, padded impact walls, a hitting mat and launch monitor, a slatted timber bar and a TV to follow the shot. They love it for practising, and for having golf mates over on a cold, wet afternoon for golf and beers.