
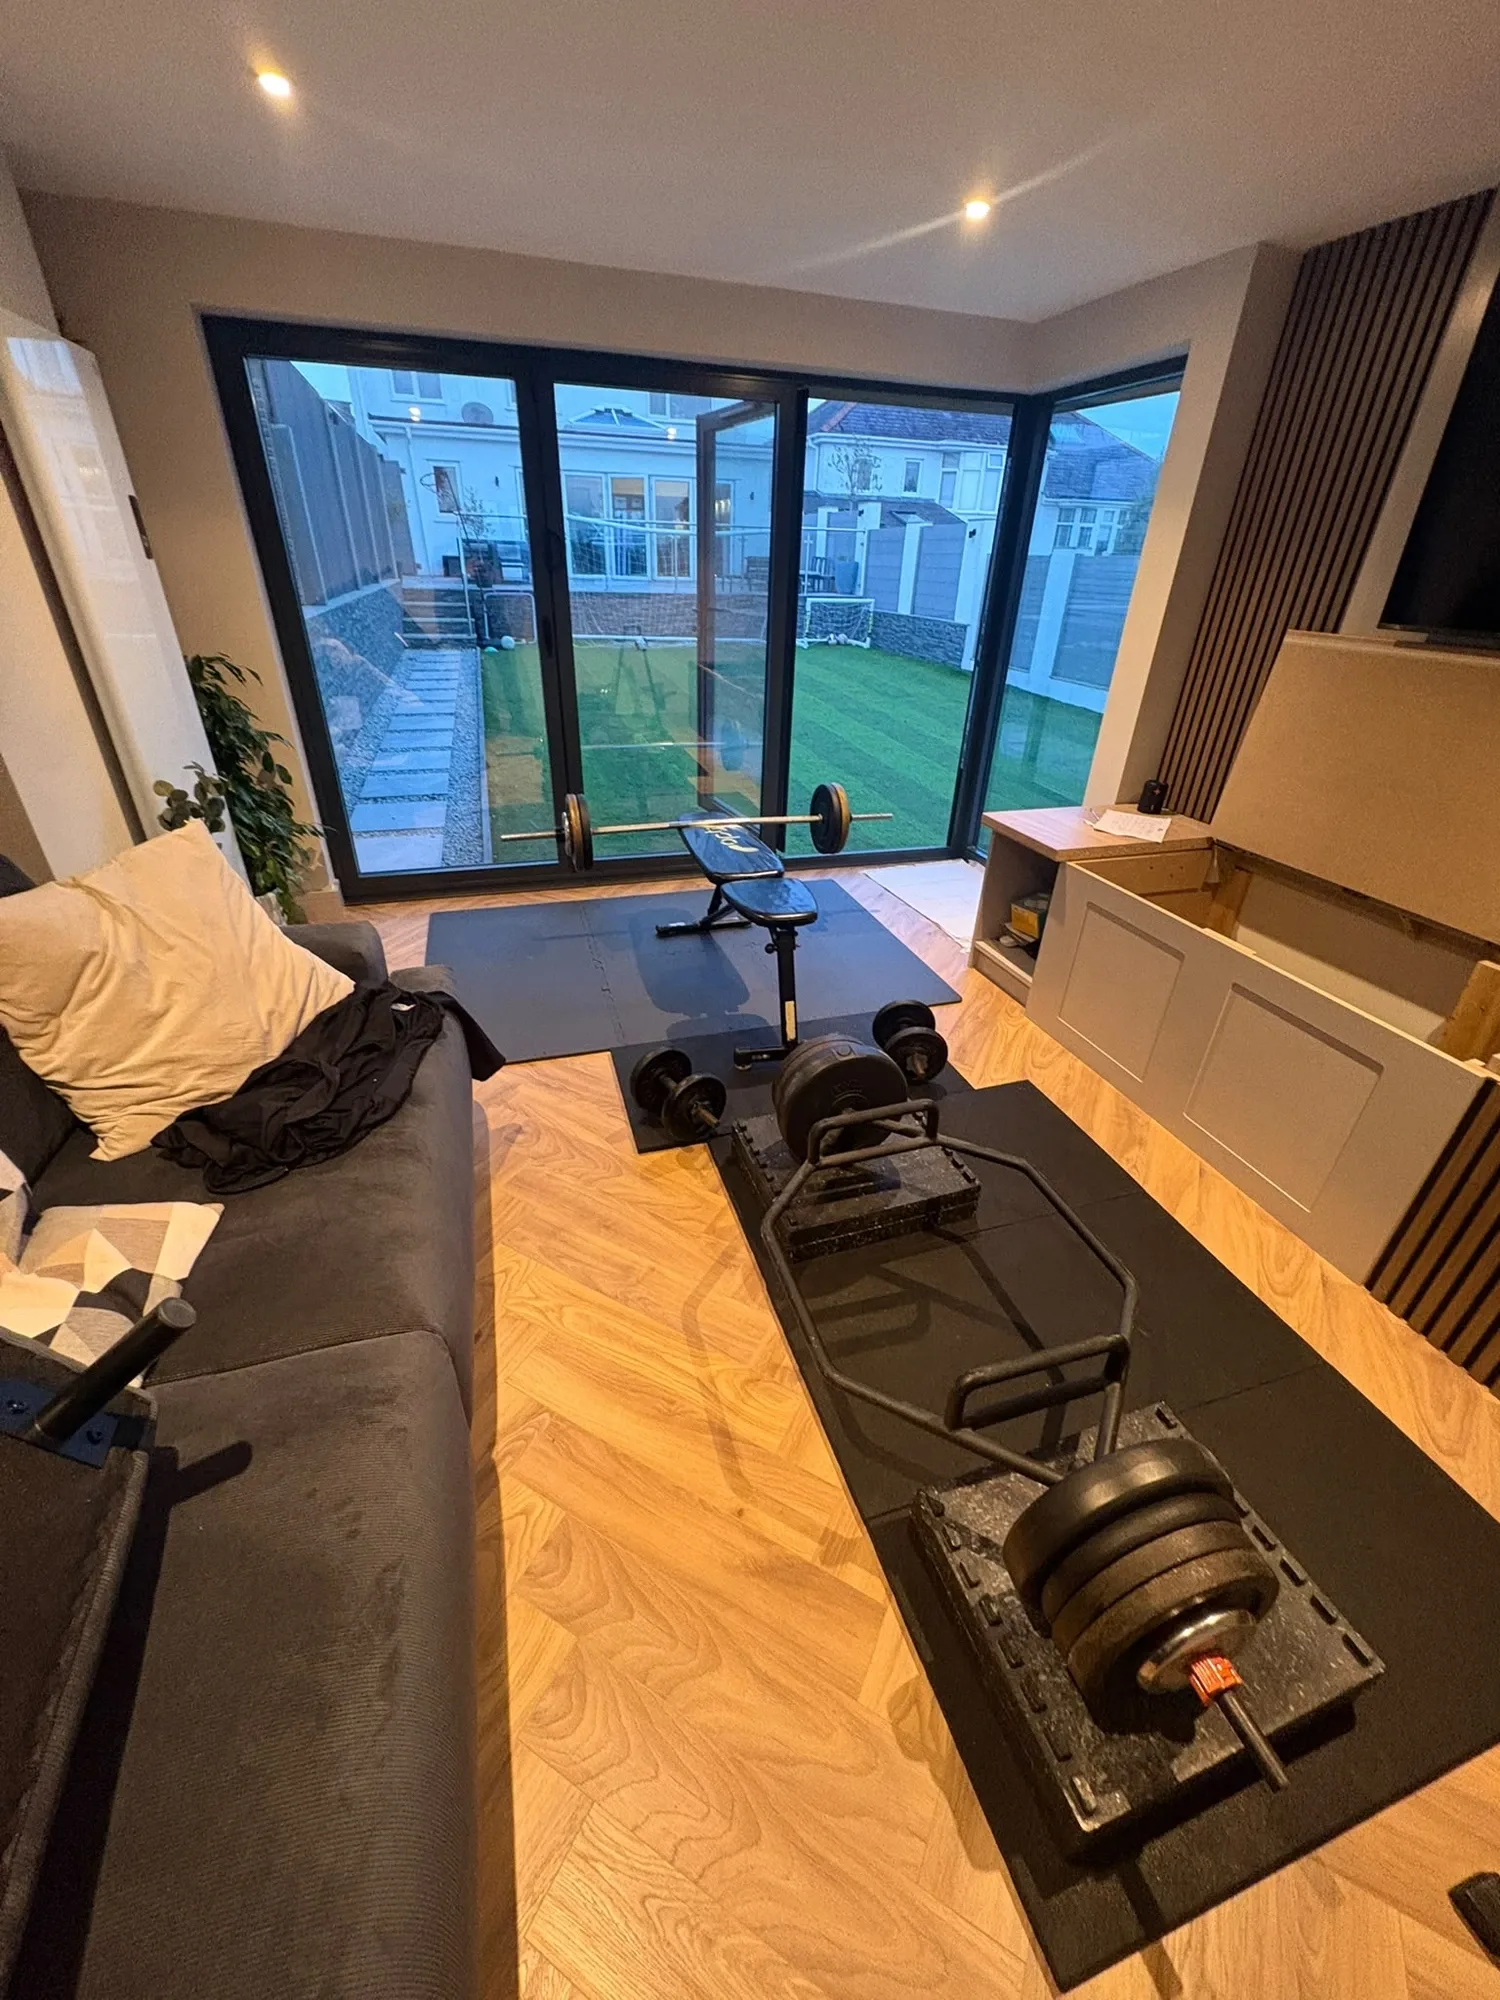
An Atelier home gym in Devon
- Model
- The Atelier
- Size
- 4 m × 4 m
- Use
- Home gym & lounge
- Location
- Devon
The brief
A room in the garden for training at home, close enough to use every day but separate from the house, with space to relax and watch TV after a session.
Why The Atelier
At 4 × 4 m there's floor space for a bench, a barbell and a trap bar lifting area, plus a sofa. The Atelier's corner glazing fills the room with daylight and opens it to the garden, so it never feels like training in a box.
The build
We built the room from setting out on a bare patio through to handover: insulated floor, walls and roof, corner glazing, cladding, plastered and painted interior, herringbone flooring and a slatted feature wall. Every stage is photographed in our Build Diary.
How it's used
The customer laid rubber gym mats over the herringbone floor and set up free weights by the glazing, with the sofa and wall-mounted TV on the other side. It's a gym, a chill-out room and a view of the garden, all in one.