
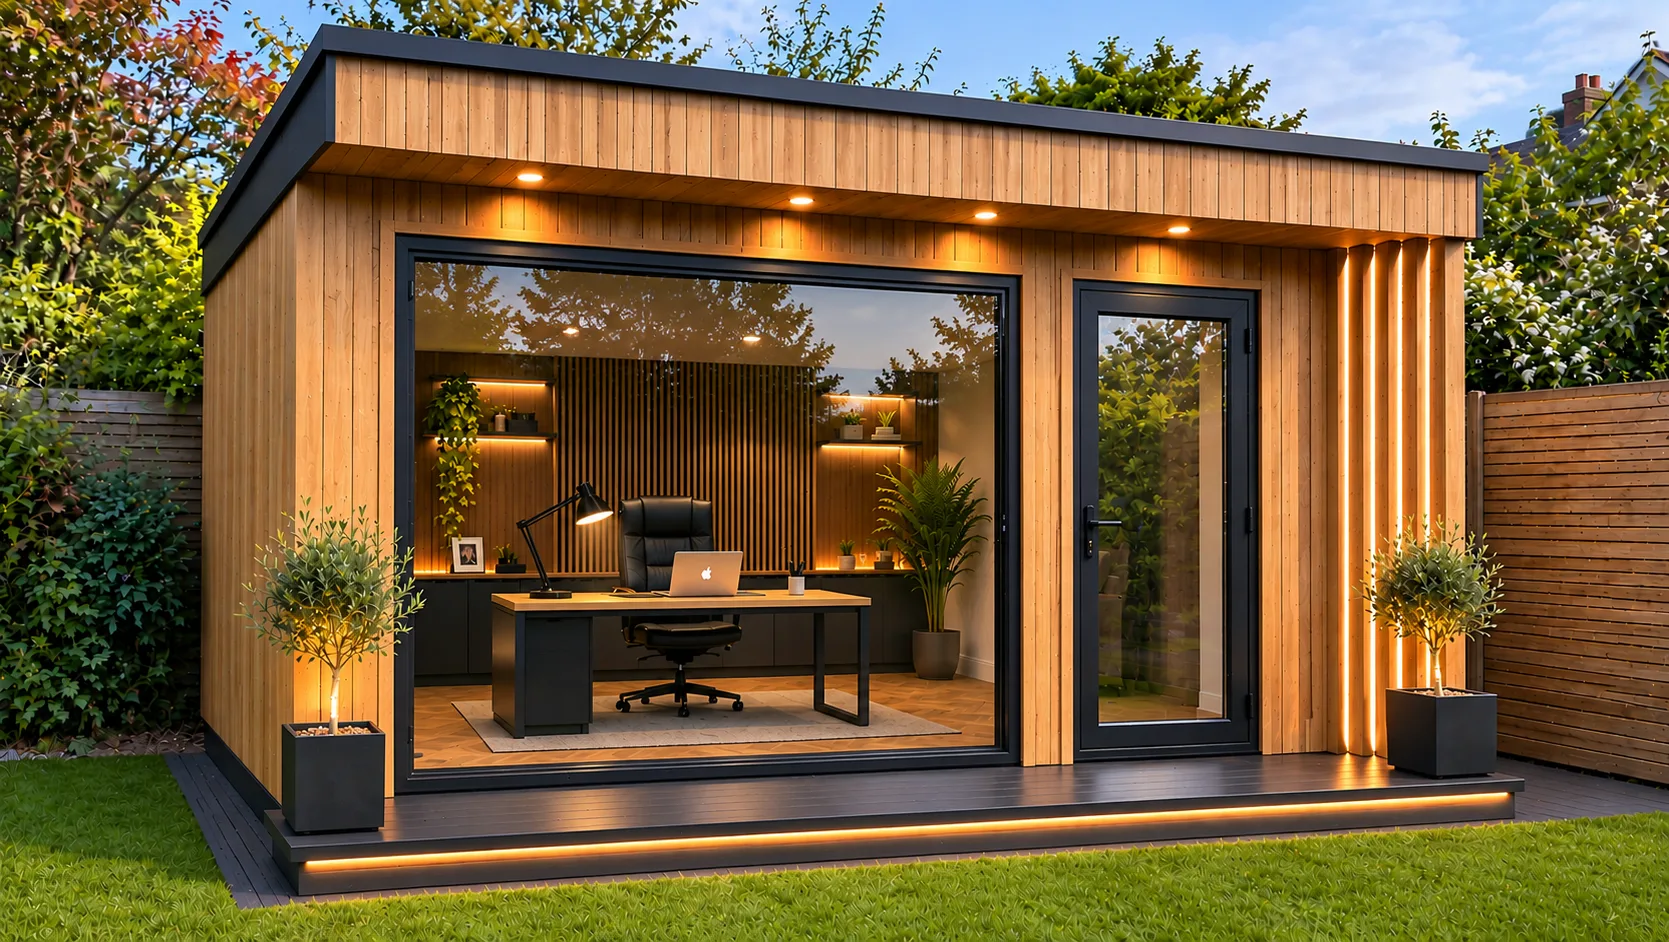
A Snug garden office in Oxford
- Model
- The Snug
- Size
- 3 m × 4 m
- Use
- Home office
- Location
- Oxford
The brief
A quiet, professional workspace at the end of the garden — somewhere to work full days and take video calls without the noise of the house, that looks smart from the patio too.
Why The Snug
At 3 × 4 m The Snug gives room for a full-size desk, storage along the back wall and space to move, without taking over the garden. A large fixed pane and a glazed door bring in plenty of daylight.
The build
Our own team built the room on site: insulated timber frame and OSB sheathing, a flat roof with a deep fascia, vertical timber cladding, and plasterboard and skim inside as standard. A composite deck with low-level lighting finishes the front.
The finished office
Inside, a slatted timber feature wall sits between lit shelving and low storage cupboards, with an oak desk on a herringbone floor. Downlights in the soffit and the lit deck make it just as usable on winter evenings.