SIP garden rooms explained — panels, thicknesses and U-values
What a structural insulated panel actually is, why we build every Arden & Oak room in SIP rather than timber-stud, and the real-world thermal numbers behind the marketing.
Every Arden & Oak garden room is built from structural insulated panels — SIPs — rather than the timber-stud construction that most of the UK garden-room market defaults to. That's the single biggest technical difference between our builds and the low end of the pricing bracket, and it's the reason our clients don't have running-cost complaints in February.
This is the honest technical explanation. What a SIP is, why the thickness matters, and the U-value numbers that actually translate into a heating bill.
What a SIP panel actually is
A structural insulated panel is a sandwich. Two outer skins of OSB (oriented strand board — a structural engineered timber sheet) with a rigid polyurethane or PIR foam core bonded permanently between them. The whole sandwich is factory-pressed under heat, so the bond line between skin and core is monolithic — there's no gap for moisture, air or thermal loss to move through.
The critical thing is that the panel is doing three jobs at once: it's the structural skin (like a stud wall), it's the insulation layer (like the rockwool inside a stud wall), and it's the air-tightness layer (like the vapour barrier in a stud wall). One component, three functions, no site errors in the sequencing.
The thicknesses we use
Our standard build:
- — 01142 mm wall panels — 15 mm OSB + 112 mm PIR core + 15 mm OSB. U-value 0.20 W/m²K.
- — 02172 mm roof panels — 15 mm OSB + 142 mm PIR core + 15 mm OSB. U-value 0.16 W/m²K.
- — 03Floor: 100 mm PIR insulation between engineered joists, U-value 0.18 W/m²K.
For context, the current Building Regulations Part L target for a new-build UK house wall is 0.18 W/m²K, and for a roof it's 0.15 W/m²K. Our standard garden-room shell exceeds the wall target and closely matches the roof target. Our coastal / cold-climate upgrade — 172 mm walls and 200 mm roof — beats new-build by a comfortable margin.
SIP vs timber-stud — the real difference
The cheap end of the UK garden-room market builds in 90 mm timber-stud with a 90 mm insulation batt between studs. Nominally that's 90 mm of insulation. In practice:
- — 01Thermal bridging. Every stud (roughly 400 mm centres) is a thermal bridge — timber's thermal conductivity is 4× that of PIR foam. The 'effective' U-value of a 90 mm stud wall including bridging is closer to 0.35 W/m²K than the marketing 0.28.
- — 02Air-tightness. Every joint between insulation batt and stud is a potential leak. Real-world air-tightness on a stud wall is 5-8 m³/h/m² at 50 Pa. A SIP shell tests at 1-2 m³/h/m² — three to five times tighter.
- — 03Moisture management. Stud walls need a separately installed vapour barrier and breather membrane, both of which are site-fitted and easily compromised. SIP skins are inherently vapour-controlled.
The February result: a stud-wall 4.2 × 3.2 m garden room costs roughly £14-18 to heat for a working week (8 hours a day, 5 days). A SIP shell of the same footprint costs £6-9 for the same schedule. That's £8-9 a week, roughly £300 across a working winter.
Why we don't build in thicker SIPs
The obvious question — if 172 mm SIP is better than 142 mm, why not go to 200 mm as standard? The answer is diminishing returns. Doubling the insulation thickness roughly halves the U-value, but the running-cost delta between a 142 mm and a 200 mm wall on a garden-room footprint is roughly £2-4 per heating week. The material cost delta is £900-1,400. Payback is decades.
Where 172 mm walls make sense: coastal plots, north-facing plots with limited solar gain, or briefs that specifically want the room to be usable full-time in the depths of winter (a full-time home office, not a weekend studio). We spec that upgrade for maybe 20% of clients, always with a clear cost-benefit conversation.
What SIP construction doesn't fix
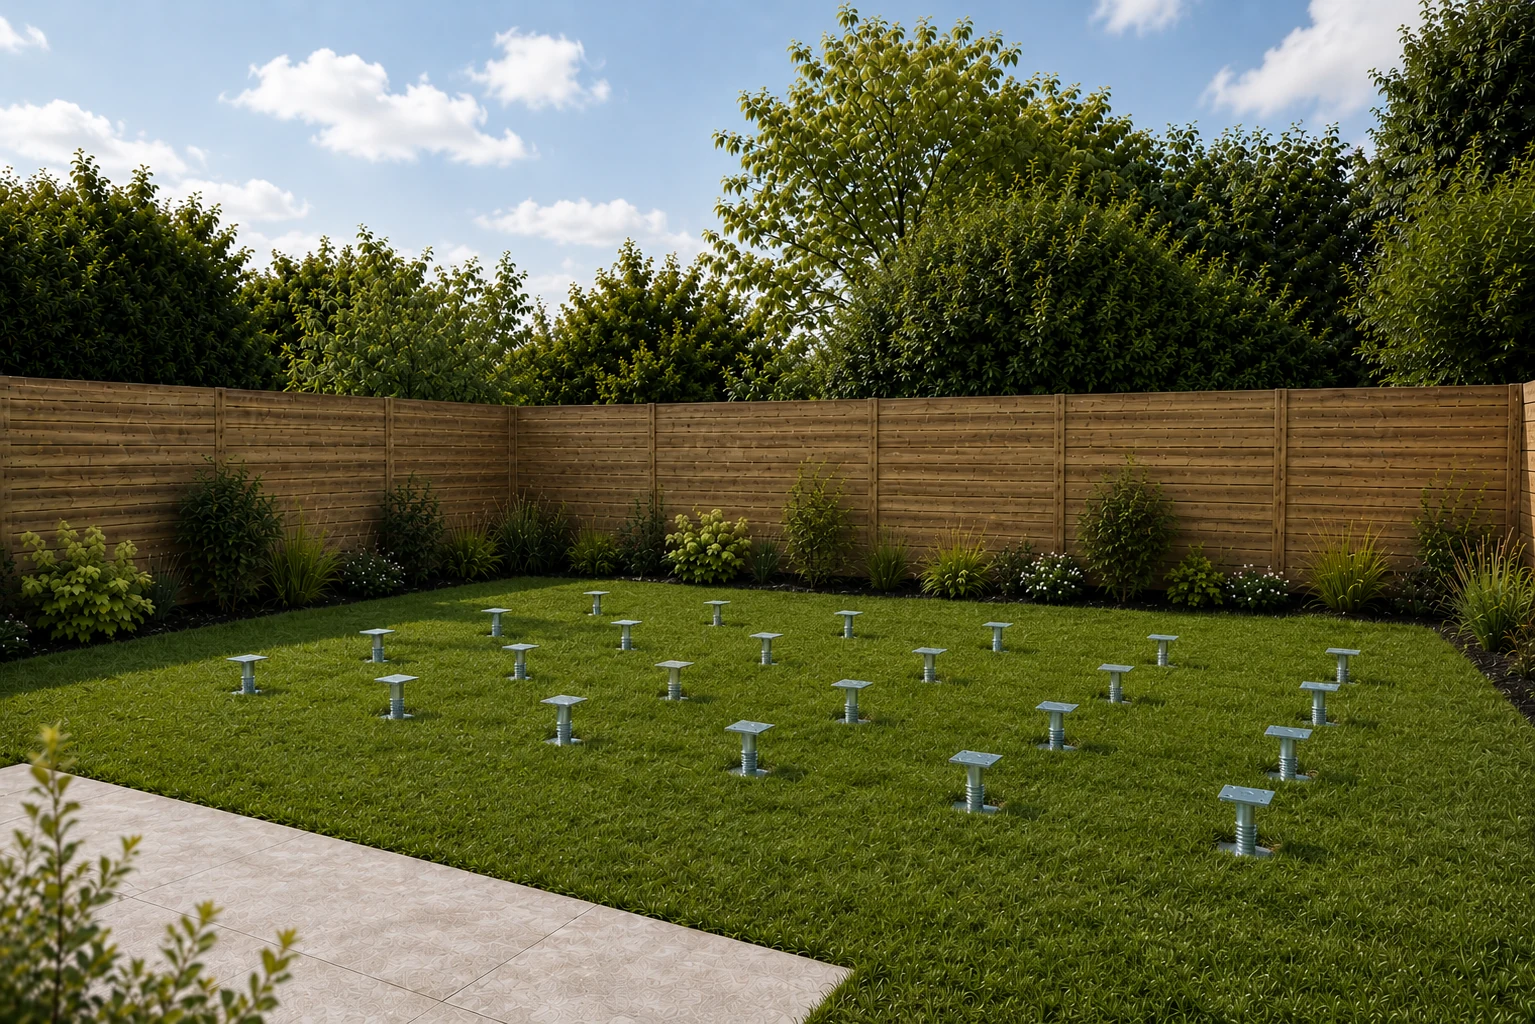
SIP walls solve the shell, but the shell isn't the whole thermal story. Poor glazing spec (single-glazed windows, un-broken thermal frames) can waste all the SIP benefit. Uninsulated ground-screw base frames leak heat downward. Ill-fitted MVHR or ventilation drops the effective air-tightness. We handle all of those at the design stage — the SIP is necessary but not sufficient.
“SIP construction is a bit of a marketing buzzword in the UK garden-room market, but it's a genuinely meaningful spec. The panels aren't the whole answer — but they're the honest starting point.”— Arden & Oak — design lead
For the wider technical comparison to timber-frame construction see our dedicated SIP-vs-timber-frame article. For the running-cost numbers in real-world use, see the winter garden-room running-costs guide.
The wider comparison — construction sequence, thermal performance and cost.
Real numbers on heating a SIP garden room through a UK winter.
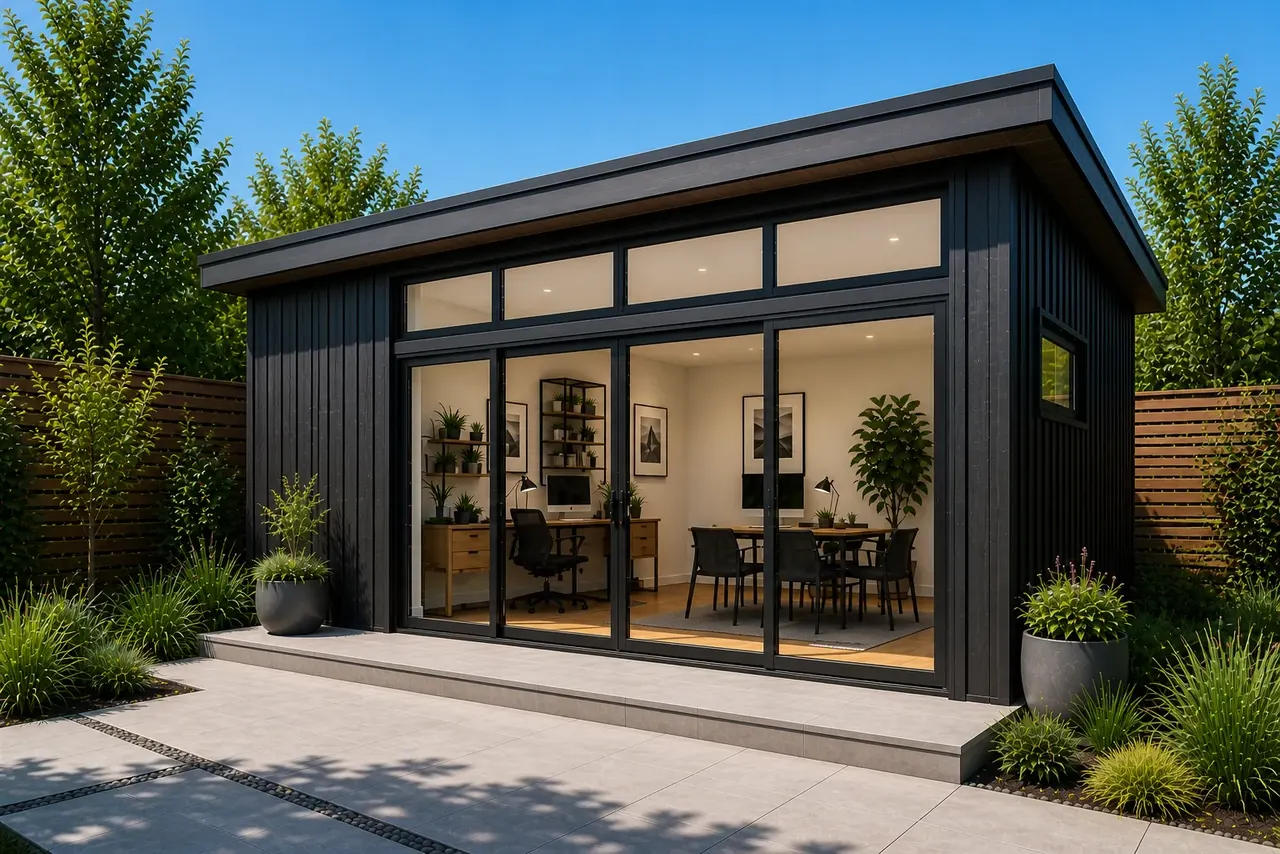
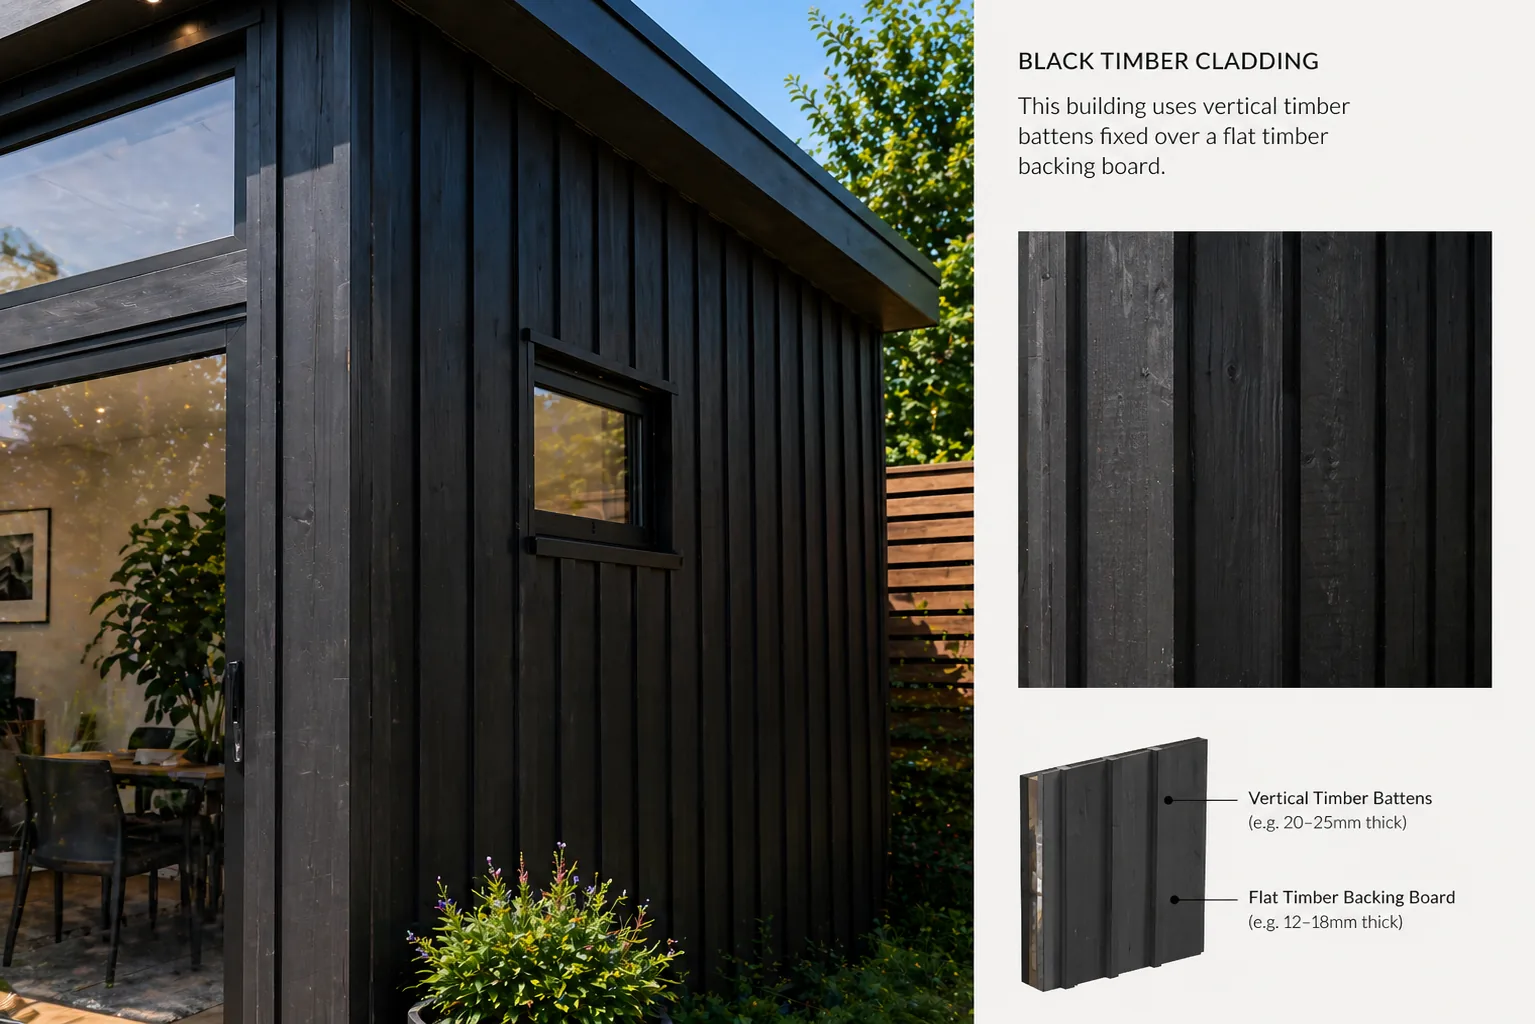
Our mono-pitch SIP shell — the model featured in the cladding-detail image above.
Areas we cover most for this brief.
Three of the locations we build in most for the reading above. Every plot gets a site-specific spec conversation.