
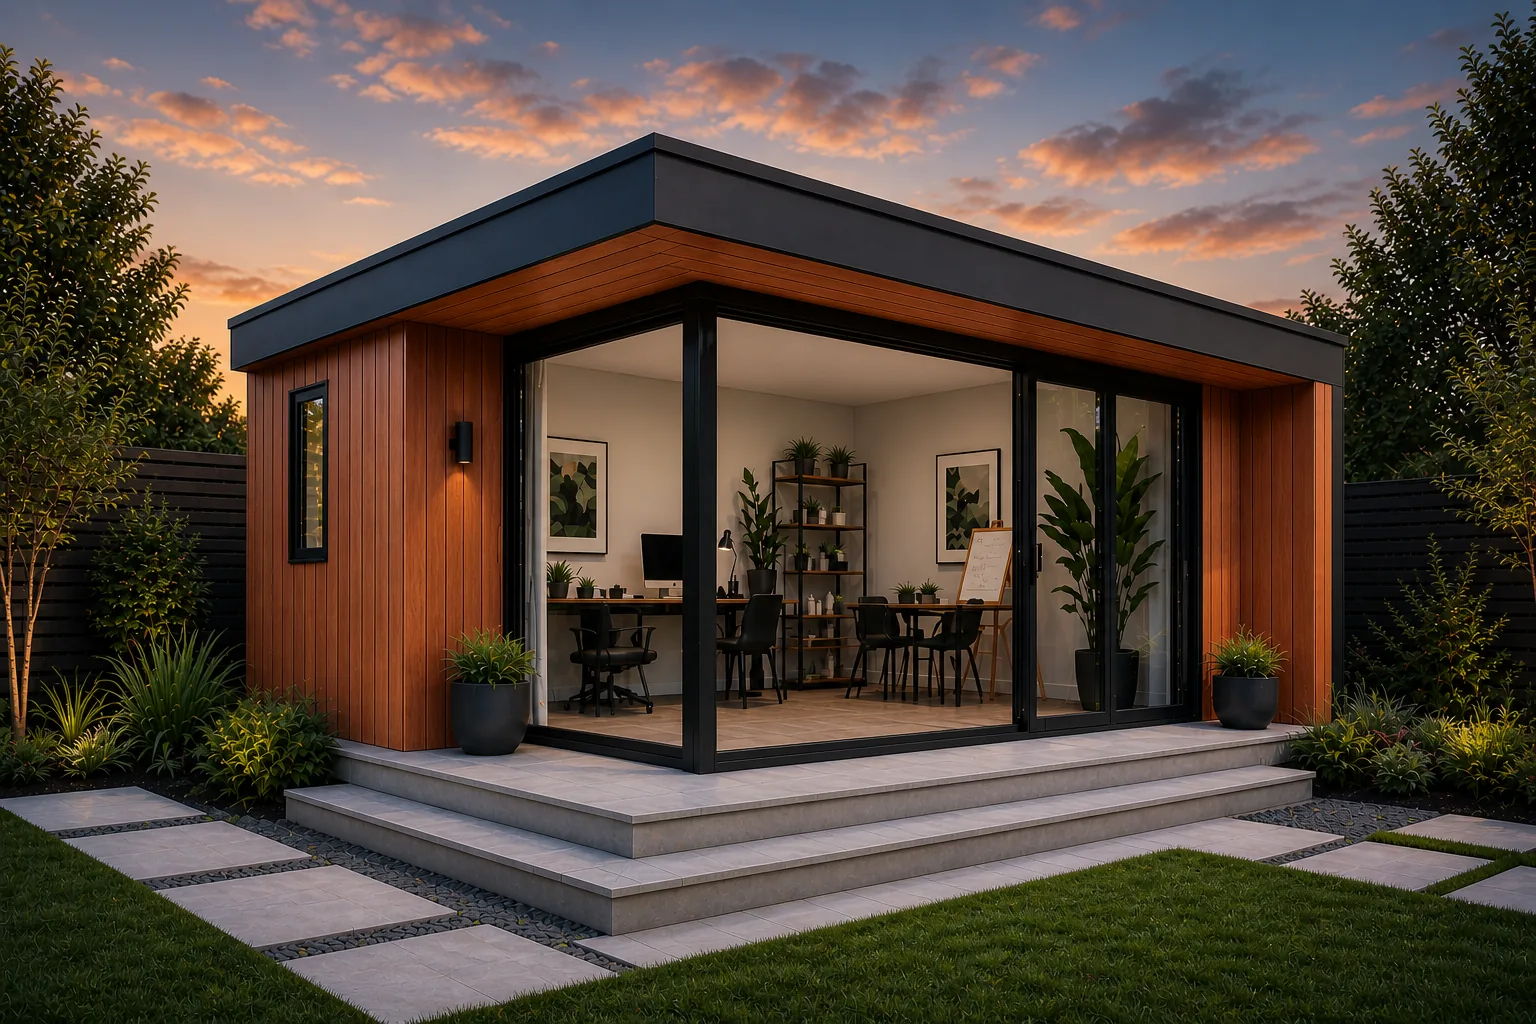
Garden Rooms in the Midlands.
The Midlands has some of the best-proportioned gardens in the country — generous suburban plots around Solihull, Sutton Coldfield and Leamington, family gardens across Nottingham and Leicester, and larger rural plots through Warwickshire, Worcestershire and the Peak District edge. That makes it ideal garden room territory: room for a proper office, a home gym or a studio without giving up the lawn.
Designed and installed across the Midlands.
Our Midlands briefs tend to be practical and year-round. A 4.2 × 3.2 m garden office for a hybrid worker, a gym with space for a rack and a rower, a studio for a teenager who has outgrown the box room, or a home business premises with its own entrance away from the house. Every room is fully insulated, wired, lined and finished — ready to use the day we hand over the keys.
We install on steel ground-screw foundations, which suit the clay soils common across much of the region and avoid the mess and wait of a concrete base. Most Midlands garden rooms fall inside permitted development; where a plot sits in a conservation area or near a listed building, we handle the planning conversation as part of the design.
Why the Midlands clients choose Arden & Oak.
We’re a small, architecturally-led UK studio. We don’t subcontract, we don’t volume-build, and we don’t sell finance. What we do is design and install premium, year-round garden rooms that earn their place in your garden.
- Timber-frame engineered construction
C16 timber frame, PIR insulation, OSB sheathing and a ventilated cavity — a 209.5 mm insulated wall build-up.
- Year-round comfort
Continuous PIR insulation and an airtight envelope hold heat in February and stay cool in August.
- Precision manufactured
Every panel is CNC-cut off-site, inspected before it leaves the factory, and installed to the millimetre.
- Installed by experts
Our own crew — never sub-contracted. Same team designs, manufactures and installs. One point of accountability.
- 10-year structural warranty
Backed by panel manufacturer cover, our installation guarantee and honoured anywhere on the UK mainland.
- Designed to last
Engineered components reduce movement, shrinkage and long-term maintenance. Built to be around in twenty years.
Built like a house. Insulated better than one.
Every Arden & Oak garden room in the Midlands uses Structural Insulated Panels (insulated timber-frame builds). It’s the construction method chosen by Passivhaus architects for a reason: factory-precision tolerances, continuous insulation and zero cold bridges.
Full specification →- U-value 0.17 W/m²K — better than UK building regs
- Manufactured indoors in a controlled environment
- No structural cold bridges through the build-up
- Outer skin can be cedar, Thermowood, Accoya or charred
- Vapour-controlled inner layer — no condensation risk
A look at recent Arden & Oak builds.
Real photographs from real installs — not renders, not stock. The full gallery has more across the South West and Home Counties.
We haven’t completed a build photographed for the public gallery in the Midlands yet — but our portfolio across the South West and Home Counties speaks to the same architectural standard you’d receive for your project.
Popular garden room uses in the Midlands.
The brief varies — a Clifton home office, a Plymouth music studio, an Exeter therapy room, a Truro yoga retreat. The architecture adapts. These are the most common briefs we see in the South West.
- Garden offices
A separate, year-round workspace with proper acoustic separation and UK building-reg-grade insulation.
- Home gyms
Reinforced flooring, mirrored walls, dedicated power and ventilation — designed around the equipment.
- Golf simulator rooms
Year-round practice — ceiling heights, projector mounts and floor build-up specified for trackman or SkyTrak.
- Garden bars
Entertain in a stylish, weatherproof retreat — bar back, integrated lighting and bifold openings as standard.
- Yoga & wellness studios
Generous glazing, polished or engineered timber floor, calm palette — designed for movement and stillness.
- Therapy & treatment rooms
Quiet, private, professional. Often used by counsellors, beauty therapists and personal trainers.
- Music & recording studios
Acoustic insulation upgrades available — vocal rooms, podcasting and home studios.
- Creative studios
Photographers, painters, makers — high ceilings, north-light glazing options on request.
Planning permission in the Midlands.
The good news: most garden rooms are permitted development and do not require a full planning application — provided the building sits within the rules for outbuildings on residential land.
- Height — typically capped at 2.5 m within 2 m of a boundary; more if further away.
- Position — the building cannot be in front of the principal elevation of your home.
- Listed buildings & conservation areas — extra restrictions apply. We handle the paperwork with you.
- Not for sleeping accommodation — annexes need separate consent, and we’ll advise before you commit.
Garden room prices.
Every Arden & Oak building is designed around your plot, so no two quotes look identical. The final price is shaped by four decisions:
- Size
- Footprint drives cost more than any other single factor.
- Specification
- Standard, Studio or Signature interior finish.
- Glazing
- Sliders, corners and roof-lights all move the number.
- Cladding
- Cedar, Thermowood, Accoya or charred timber options.
Use the instant price tool to see a firm number in under a minute — or browse the Arden Edition standard range for fully-installed pricing from £8,495.
Built with precision.
Every Arden & Oak in the Midlands follows the same eight-step sequence — refined over hundreds of installs and controlled entirely by our own crew.
- 01Ground screwsOne-day install, no full concrete slab.
- 02Insulated floorInsulated, structural, level.
- 03Timber-frame wallsFactory-engineered, erected fast.
- 04insulated roofContinuous envelope, no cold bridge.
- 05External shellCladding, flashings, weathertight.
- 06First fixElectrics, plumbing, insulation top-up.
- 07Internal fit-outLinings, joinery, decoration.
- 08CompletionSnag, hand-over, walk-through.
Why insulated timber-frame construction outperforms timber framing.
A garden room in the Midlands that’s still warm, tight and level in twenty years’ time isn’t about specification — it’s about how it was built.
- Hundreds of individual timber components
- Built entirely on site
- Numerous thermal bridges
- Greater potential for movement
- Variable workmanship
- More difficult to achieve airtightness
- Factory-engineered structural panels
- Precision manufactured off-site
- Continuous insulation
- Exceptional structural rigidity
- Consistent factory quality
- Continuous airtight envelope
- Installed in a single day with zero excavation spoil
- No full concrete slab — minimal site works
- Reversible — leaves the garden almost untouched if removed
- Suitable for sloping plots and clay-heavy ground
- Engineered for the building's load case, not estimated
Concrete-filled post holes only. No full slab. No waiting.
Every the Midlands install starts with engineered steel foundation anchors — the same technology used for telecom masts and architectural glass houses. Installed in a single day, with no excavation spoil and no full slab cure time.
How the process runs →Working from Paignton — building across the Midlands.
Arden & Oak, close to the Midlands.
A snapshot of Arden & Oak work across the region — case-study builds plus a selection of anonymised recent installations near the Midlands.
Featured case studies for the Midlands are on the way. Meanwhile, the dots on the map are anonymised recent installations from across our regular service area.
- WellsStudio
- BridgwaterHome gym
- SherborneGarden office
- YeovilGarden office
- TauntonGarden lounge
- BournemouthGarden lounge
- PooleGarden gym
- DorchesterStudio
Areas we cover across the Midlands.
We regularly install garden rooms throughout the Midlands. If your town isn’t listed below, we very likely still cover you — ask the studio.
- Birmingham
- Solihull
- Sutton Coldfield
- Wolverhampton
- Coventry
- Worcester
- Leamington Spa
- Warwick
- Stratford-upon-Avon
- Rugby
- Northampton
- Cheltenham
- Nottingham
- Leicester
- Derby
- Loughborough
- Lincoln
- Market Harborough
Common questions from the Midlands customers.
Do you build garden rooms in the Midlands?
Yes — the Midlands is part of our active service area. We design, manufacture and install across the Midlands from our Paignton studio. Discovery visits are free, with most consultations booked within 48–72 hours of enquiry.
Will I need planning permission in the Midlands?
Most Arden & Oak garden rooms in the Midlands fall within Permitted Development Rights — height kept below 2.5 m at the eaves, set back at least 2 m from boundaries, and under 50% of the original garden footprint. We confirm this in writing as part of the consultation, and handle full applications where listed status, AONB or conservation-area rules apply.
How long does a the Midlands installation take?
From signed quote to handover, the typical lead time is 6–8 weeks. Ground screws install in a day. Timber-frame fabrication takes around three weeks. Site assembly, glazing, electrics, cladding and finish take a further 5–10 working days depending on size.
What's the starting price for a the Midlands garden room?
Our entry studio (The Snug) starts at £8,495 fully installed. A typical mid-spec garden office or gym lands between £18,000 and £32,000. See the full pricing breakdown for what's included — or explore the funding guide for the common ways customers pay for their build.
Are foundations included in the the Midlands quote?
Yes. Ground screw foundations are included as standard on every fixed-price quote. There are no surprise extras for typical UK garden ground conditions — we survey first.
Related reading.
- Pillar
The Bespoke Collection
Every model in the Arden & Oak range — configurable, architectural, delivered.
Read - Pillar
Garden Offices
Year-round workspaces with proper acoustic separation and building-reg-grade insulation.
Read - Pillar
Garden Gyms
Reinforced floors, dedicated ventilation, mirror-ready walls — designed around the equipment.
Read - Pillar
Garden Bars
Weatherproof entertaining retreats — bar back, integrated lighting, bifold openings.
Read - Pillar
Timber-Frame Construction
C16 timber frame with PIR insulation and a ventilated cavity — the reason we don't build with timber framing.
Read - Pillar
Planning Permission
Most garden rooms are permitted development — the height, position and paperwork explained.
Read
Plan your the Midlands garden room.
Talk to the studio. Site visits across the Midlands are free and unhurried — we’ll bring drawings, samples and a clear sense of what your plot can support.