
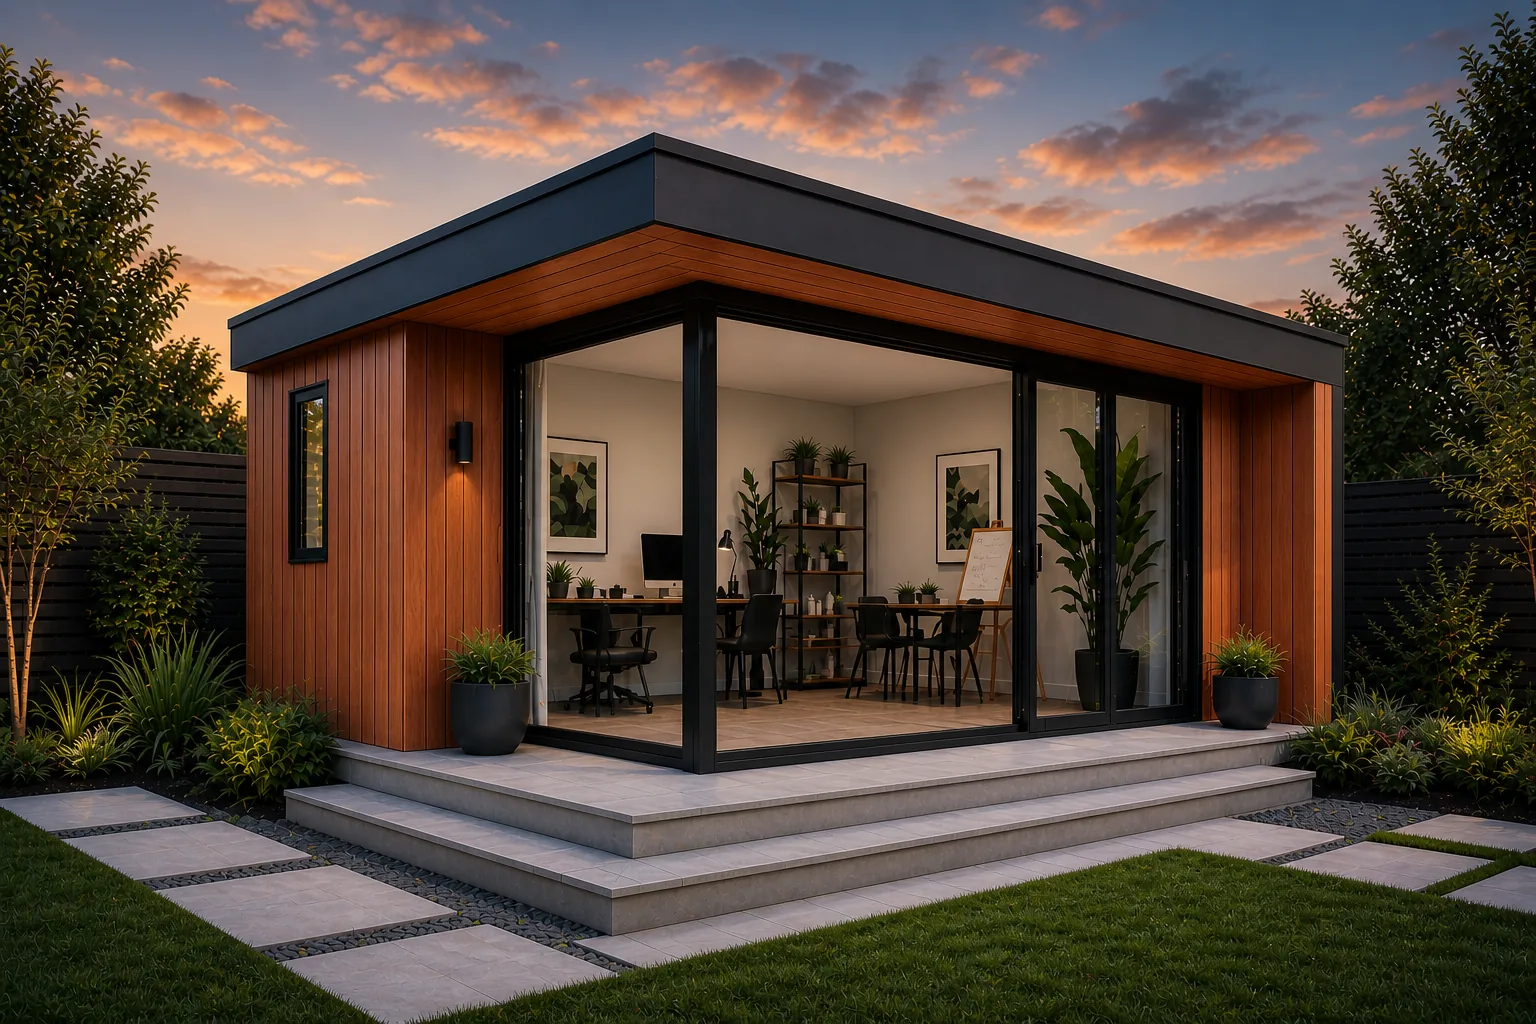
Garden Rooms in Westbury-on-Trym, Bristol.
Westbury-on-Trym and Henleaze are North Bristol at its most family-suburban — substantial 1930s and inter-war semis with wide, generous gardens. The brief is often more ambitious here: home gyms with garden bar zones, twin-volume garden offices, golf simulator rooms on the deeper plots toward Stoke Bishop.
Drawn for Westbury-on-Trym. Built by us.
BS9 gardens typically have side or rear access wide enough for direct material delivery, which keeps install time short.
Why Westbury-on-Trym clients choose Arden & Oak.
We’re a small, architecturally-led UK studio. We don’t subcontract, we don’t volume-build, and we don’t sell finance. What we do is design and install premium, year-round garden rooms that earn their place in your garden.
- SIP engineered construction
Factory-engineered Structural Insulated Panels — stronger, warmer and tighter than any stud-built equivalent.
- Year-round comfort
Continuous PIR insulation and an airtight envelope hold heat in February and stay cool in August.
- Precision manufactured
Every panel is CNC-cut off-site, inspected before it leaves the factory, and installed to the millimetre.
- Installed by experts
Our own crew — never sub-contracted. Same team designs, manufactures and installs. One point of accountability.
- 10-year structural warranty
Backed by SIP manufacturer cover, our installation guarantee and honoured anywhere on the UK mainland.
- Designed to last
Engineered components reduce movement, shrinkage and long-term maintenance. Built to be around in twenty years.
Built like a house. Insulated better than one.
Every Arden & Oak garden room in Westbury-on-Trym uses Structural Insulated Panels (SIPs). It’s the construction method chosen by Passivhaus architects for a reason: factory-precision tolerances, continuous insulation and zero cold bridges.
Full specification →- U-value 0.17 W/m²K — better than UK building regs
- Manufactured indoors in a controlled environment
- No structural cold bridges through the build-up
- Outer skin can be cedar, Thermowood, Accoya or charred
- Vapour-controlled inner layer — no condensation risk
A look at recent Arden & Oak builds.
Real photographs from real installs — not renders, not stock. The full gallery has more across the South West and Home Counties.
We haven’t completed a build photographed for the public gallery in Westbury-on-Trym yet — but our portfolio across the South West and Home Counties speaks to the same architectural standard you’d receive for your project.
Popular garden room uses in Westbury-on-Trym.
The brief varies — a Clifton home office, a Plymouth music studio, an Exeter therapy room, a Truro yoga retreat. The architecture adapts. These are the most common briefs we see in the South West.
- Garden offices
A separate, year-round workspace with proper acoustic separation and UK building-reg-grade insulation.
- Home gyms
Reinforced flooring, mirrored walls, dedicated power and ventilation — designed around the equipment.
- Golf simulator rooms
Year-round practice — ceiling heights, projector mounts and floor build-up specified for trackman or SkyTrak.
- Garden bars
Entertain in a stylish, weatherproof retreat — bar back, integrated lighting and bifold openings as standard.
- Yoga & wellness studios
Generous glazing, polished or engineered timber floor, calm palette — designed for movement and stillness.
- Therapy & treatment rooms
Quiet, private, professional. Often used by counsellors, beauty therapists and personal trainers.
- Music & recording studios
Acoustic insulation upgrades available — vocal rooms, podcasting and home studios.
- Creative studios
Photographers, painters, makers — high ceilings, north-light glazing options on request.
Planning permission in Westbury-on-Trym.
The good news: most garden rooms are permitted development and do not require a full planning application — provided the building sits within the rules for outbuildings on residential land.
- Height — typically capped at 2.5 m within 2 m of a boundary; more if further away.
- Position — the building cannot be in front of the principal elevation of your home.
- Listed buildings & conservation areas — extra restrictions apply. We handle the paperwork with you.
- Not for sleeping accommodation — annexes need separate consent, and we’ll advise before you commit.
Garden room prices.
Every Arden & Oak building is designed around your plot, so no two quotes look identical. The final price is shaped by four decisions:
- Size
- Footprint drives cost more than any other single factor.
- Specification
- Standard, Studio or Signature interior finish.
- Glazing
- Sliders, corners and roof-lights all move the number.
- Cladding
- Cedar, Thermowood, Accoya or charred timber options.
Use the instant price tool to see a firm number in under a minute — or browse the Arden Edition standard range for fully-installed pricing from £10,495.
Built with precision.
Every Arden & Oak in Westbury-on-Trym follows the same eight-step sequence — refined over hundreds of installs and controlled entirely by our own crew.
- 01Ground screwsOne-day install, no concrete.
- 02SIP floorInsulated, structural, level.
- 03SIP wallsFactory-engineered, erected fast.
- 04SIP roofContinuous envelope, no cold bridge.
- 05External shellCladding, flashings, weathertight.
- 06First fixElectrics, plumbing, insulation top-up.
- 07Internal fit-outLinings, joinery, decoration.
- 08CompletionSnag, hand-over, walk-through.
Why SIP construction outperforms timber framing.
A garden room in Westbury-on-Trym that’s still warm, tight and level in twenty years’ time isn’t about specification — it’s about how it was built.
- Hundreds of individual timber components
- Built entirely on site
- Numerous thermal bridges
- Greater potential for movement
- Variable workmanship
- More difficult to achieve airtightness
- Factory-engineered structural panels
- Precision manufactured off-site
- Continuous insulation
- Exceptional structural rigidity
- Consistent factory quality
- Continuous airtight envelope
- Installed in a single day with zero excavation spoil
- No concrete cure time — build starts immediately
- Reversible — leaves the garden almost untouched if removed
- Suitable for sloping plots and clay-heavy ground
- Engineered for the building's load case, not estimated
No concrete. No mess. No waiting.
Every Westbury-on-Trym install starts with engineered ground screws — the same technology used for telecom masts and architectural glass houses. Installed in a single day, with no excavation spoil and no concrete cure time.
How the process runs →Working from Paignton — building across Westbury-on-Trym.
Arden & Oak, close to Westbury-on-Trym.
A snapshot of Arden & Oak work across the region — case-study builds plus a selection of anonymised recent installations near Westbury-on-Trym.
Featured case studies for Westbury-on-Trym are on the way. Meanwhile, the dots on the map are anonymised recent installations from across our regular service area.
- WellsStudio
- BridgwaterHome gym
- SherborneGarden office
- YeovilGarden office
- TauntonGarden lounge
- HonitonGarden gym
- DorchesterStudio
- TivertonStudio
Other Bristol towns we serve.
Common questions from Westbury-on-Trym customers.
Do you build garden rooms in Westbury-on-Trym?
Yes — Westbury-on-Trym is part of our active service area. We design, manufacture and install across Westbury-on-Trym and the wider Bristol region from our Paignton studio. Discovery visits are free, with most consultations booked within 48–72 hours of enquiry.
Will I need planning permission in Westbury-on-Trym?
Most Arden & Oak garden rooms in Westbury-on-Trym fall within Permitted Development Rights — height kept below 2.5 m at the eaves, set back at least 2 m from boundaries, and under 50% of the original garden footprint. We confirm this in writing as part of the consultation, and handle full applications where listed status, AONB or conservation-area rules apply.
How long does a Westbury-on-Trym installation take?
From signed quote to handover, the typical lead time is 6–8 weeks. Ground screws install in a day. SIP factory production takes around three weeks. Site assembly, glazing, electrics, cladding and finish take a further 5–10 working days depending on size.
What's the starting price for a Westbury-on-Trym garden room?
Our entry studio (The Snug) starts at £11,995 fully installed. A typical mid-spec garden office or gym lands between £18,000 and £32,000. See the full pricing breakdown for what's included — or explore the funding guide for the common ways customers pay for their build.
Are foundations included in the Westbury-on-Trym quote?
Yes. Ground screw foundations are included as standard on every fixed-price quote. There are no surprise extras for typical UK garden ground conditions — we survey first.
Related reading.
- Pillar
The Bespoke Collection
Every model in the Arden & Oak range — configurable, architectural, delivered.
Read - Pillar
Garden Offices
Year-round workspaces with proper acoustic separation and building-reg-grade insulation.
Read - Pillar
Garden Gyms
Reinforced floors, dedicated ventilation, mirror-ready walls — designed around the equipment.
Read - Pillar
Garden Bars
Weatherproof entertaining retreats — bar back, integrated lighting, bifold openings.
Read - Pillar
SIP Construction
Factory-engineered Structural Insulated Panels — the reason we don't build with timber framing.
Read - Pillar
Planning Permission
Most garden rooms are permitted development — the height, position and paperwork explained.
Read
Plan your Westbury-on-Trym garden room.
Talk to the studio. Site visits across Westbury-on-Trym, Bristol are free and unhurried — we’ll bring drawings, samples and a clear sense of what your plot can support.