
Planning Guidance

Planning Guidance

Service · Pillar 04

Most builds need no planning. We make sure of it.

No. 01

Permitted development, first

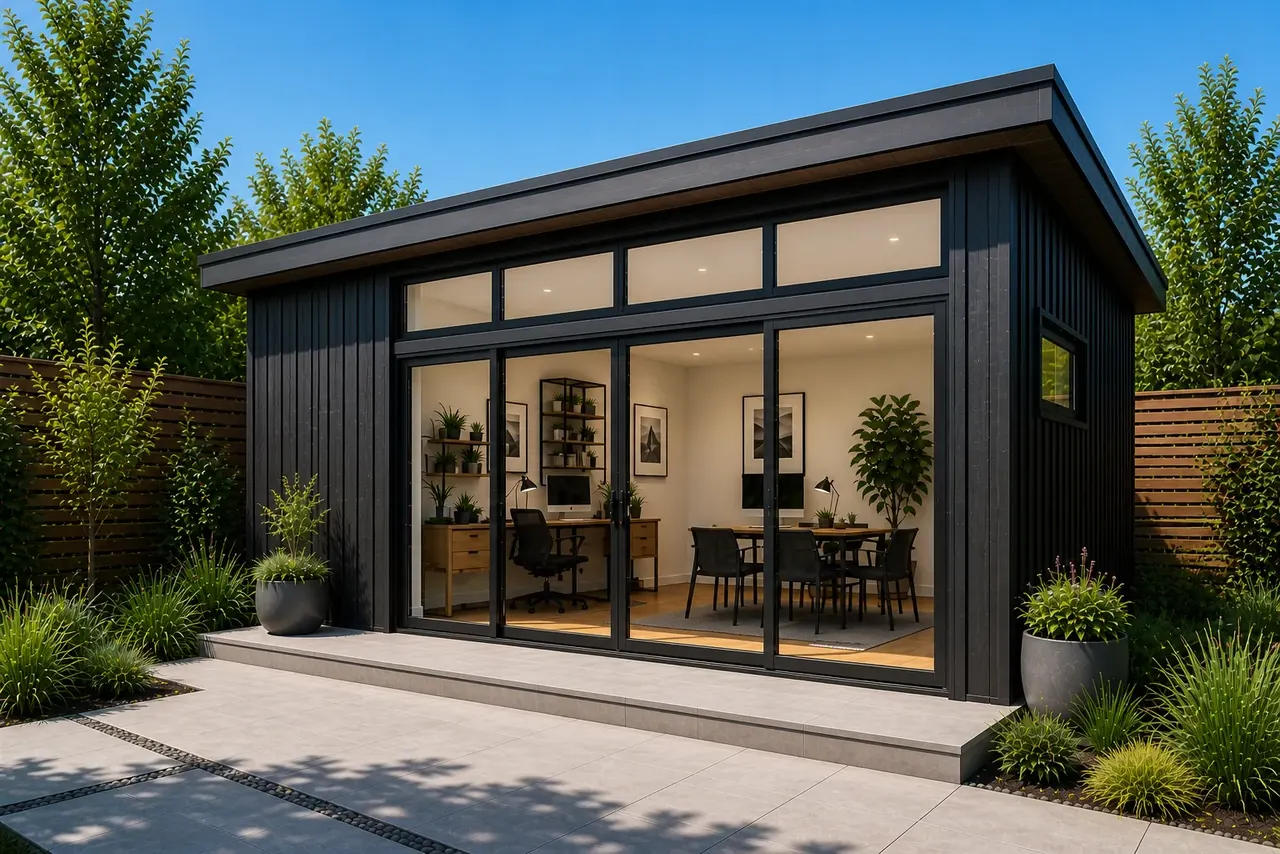
The vast majority of Arden & Oak builds fall comfortably within Permitted Development. We draw every project to those constraints by default — height under 2.5 m where required, footprint inside the allowance, distance from boundaries respected.

No. 02

When permission is needed

If your plot, listed status or conservation area means a planning application is required, we handle the drawings, the supporting statement and the submission on your behalf. You sign one letter — we do the rest.

No. 03

No surprises

Every project begins with a feasibility check before a quote leaves the studio. If anything would slow your build down, we surface it on the first call, not the third week of the project.

Specification

Built to a standard.

  1. 01
    PD-compliant by default
  2. 02
    Site & boundary check on every quote
  3. 03
    Drawings prepared in-house
  4. 04
    Submission handled on your behalf
  5. 05
    Conservation & listed plots welcome
  6. 06
    Plain-English status updates throughout
Begin

Ready to create your space?

Configure your building online, book a private consultation, or take the full collection home as a brochure. A studio lead replies within two working days.

Continue Learning · Next

Price Match Promise

Read pillar